Arthur Tavern

Why it's listed
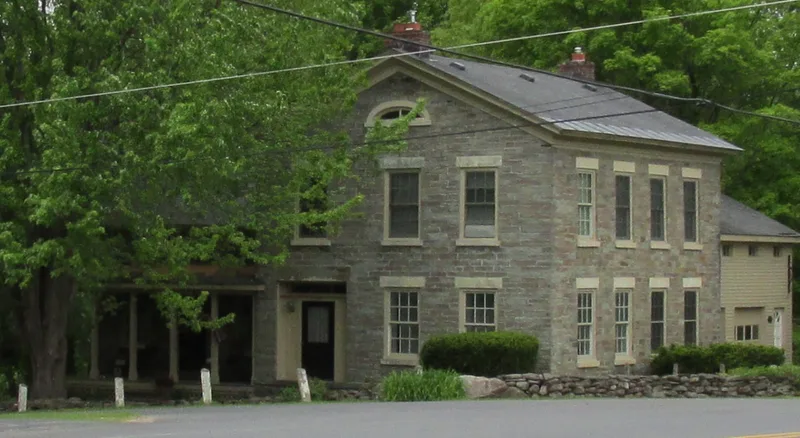
Built in 1838 at the crossroads hamlet of Arthur, northwest of Mexico village, this gray sandstone tavern served travelers on the road between Mexico and Lake Ontario. Alexander I. Danby commissioned it from local builder William S. Carpenter. The building has a two-story, three-bay main block and a one-and-one-half story wing, which held the barroom, marked by a carved stone lintel, with the innkeeper's quarters above. The public facades are dressed, coursed ashlar, while the rear is rough stone. A long wooden lodging wing at the back was demolished in the 1920s. The tavern housed boarders, including mill and quarry workers, and was a social and political center until about 1900, when it became a private residence. As the hamlet declined with the railroad and shifting roads, the mills and quarry closed. It is now the most intact historic building in Arthur and a rare local survivor of a transportation-related building type, with a form typical of Mexico's 1830s and 1840s architecture.
Significance in brief: The nomination argues it is a rare, intact surviving example of an early-nineteenth-century tavern in the town of Mexico, significant for transportation and commerce. It is also a fine example of the local sandstone building tradition, built by local builder William S. Carpenter for Alexander I. Danby.
Machine-generated summary. This summary was generated by a language model from the official nomination document and has not been reviewed line by line by an editor. It may contain errors. Check the source document before relying on any detail. Source: nomination document (PDF) · National Archives catalog entry. NRHP reference 91001632, listed November 14, 1991. Summary generated October 2026 (model claude-sonnet-5-5, prompt v1.0-2026-10-29, confidence high).
Key facts
| Address | Jct. of Clarke Rd. and NY 16, Arthur |
|---|---|
| County | Oswego County |
| Listed | November 14, 1991 |
| Reference number | 91001632 |
| Resource type | Building |
| Period of significance | 1838 |
| Architect / builder | William S. Carpenter (builder); commissioned by Alexander I. Danby |
| Architectural style | Federal |
| Criteria |
|
| Areas of significance | Commerce, Transportation, Architecture |
| Level of significance | Local |
| Status (as stated in the nomination) | Converted from inn to private residence by 1900; currently used as a single dwelling. |
| Acreage | 3.5 |
| Coordinates | 43.49508, -76.24882 (NPS GIS) |
What listing means for this property
For an income-producing building, listing (individually or as a contributing building in a district) is the gateway to the 20% federal rehabilitation tax credit on qualified rehabilitation costs, often stackable with state credits. Work claiming the credit must follow the Secretary of the Interior's Standards and be approved in advance.
Listing does not restrict a private owner acting without federal money or permits; where federal funding or licensing is involved, Section 106 review applies.
General information, not legal or tax advice. Rules change; confirm with your State Historic Preservation Office or a qualified adviser.
Sources and further reading
- National Park Service, National Register of Historic Places database (snapshot May 2026), reference 91001632.
- Nomination form (PDF, National Archives) — catalog entry
- Wikipedia article (used for cross-checking only; text not reproduced here)
- Wikidata Q4800427
- This listing as JSON
Last updated October 2026. Found an error? See the editorial policy for how to report it.