Skinner-Tinkham House
Also known as: Barre Center Tavern

Why it's listed
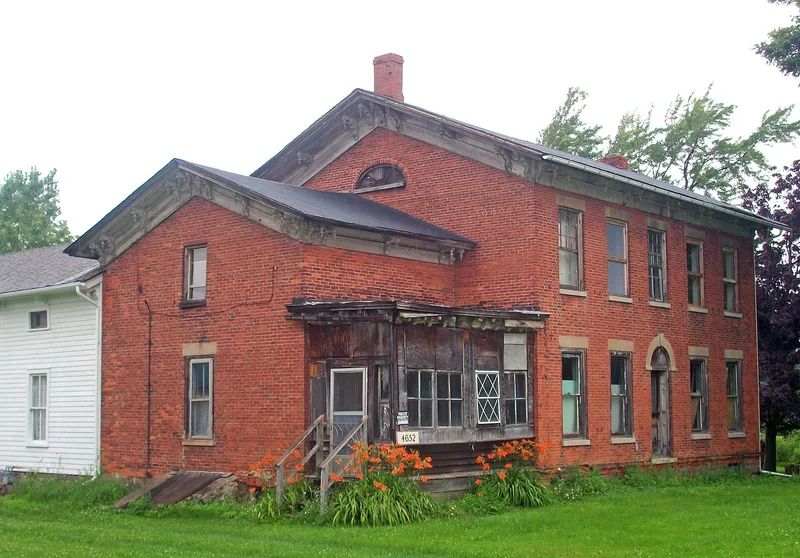
Built in 1829 in the hamlet of Barre Center, this two-story brick building on Oak Orchard Road served as a tavern and hotel along an early route linking Batavia with Oak Orchard Harbor on Lake Ontario. Stephen Skinner, who bought the land from the Holland Land Company, had it erected, and a date of 1829 is carved in a second-story lintel. The five-bay Flemish bond front has tooled limestone trim, a stone-arched doorway and original wood fans in the gables. Inside, a large square public room, a steep enclosed stair and original king-post roof trusses reveal its commercial origins. Later owners ran it as Rowlandson's Hotel before Relly Tinkham bought it in 1865 and converted it to a residence, adding an Italianate bracketed cornice. Although deteriorated and undergoing repairs, it keeps much original plaster, trim and sash. It was listed for its architecture, as a well-built and rare local example of a Federal tavern building.
Significance in brief: The nomination argues the building is a rare surviving brick Federal tavern or hotel in Orleans County, on an early north-south route to Oak Orchard Harbor. It is considered unusually well built, with fine craftsmanship and costly materials. Its largely intact floor plan shows how a commercial building became a residence after the Civil War.
Machine-generated summary. This summary was generated by a language model from the official nomination document and has not been reviewed line by line by an editor. It may contain errors. Check the source document before relying on any detail. Source: nomination document (PDF) · National Archives catalog entry. NRHP reference 04000291, listed April 15, 2004. Summary generated October 2026 (model claude-sonnet-5-5, prompt v1.0-2026-10-29, confidence medium).
Key facts
| Address | 4652 Oak Orchard Rd., Barre Center |
|---|---|
| County | Orleans County |
| Listed | April 15, 2004 |
| Reference number | 04000291 |
| Resource type | Building |
| Period of significance | 1829-ca 1885 |
| Architectural style | Federal; Italianate |
| Criteria |
|
| Areas of significance | Architecture |
| Level of significance | Local |
| Status (as stated in the nomination) | Described as deteriorated but structurally stabilized with temporary shoring and undergoing repairs; used as a residence. |
| Acreage | 1.5 |
| Coordinates | 43.18655, -78.19463 (NPS GIS) |
What listing means for this property
National Register listing is honorary for a privately owned home: it does not by itself restrict what an owner may do with their own money, and it does not require public access. Restrictions come from local landmark or historic-district ordinances, which are separate (how they differ).
Owner-occupied houses are not eligible for the 20% federal rehabilitation tax credit, which applies to income-producing buildings, but many states offer credits for homeowners. Listing also opens the door to preservation easements and to buying a plaque. Start with what listing means for homeowners, renovating a listed house and selling one.
General information, not legal or tax advice. Rules change; confirm with your State Historic Preservation Office or a qualified adviser.
Sources and further reading
- National Park Service, National Register of Historic Places database (snapshot May 2026), reference 04000291.
- Nomination form (PDF, National Archives) — catalog entry
- Wikipedia article (used for cross-checking only; text not reproduced here)
- Wikidata Q7535495
- This listing as JSON
Last updated October 2026. Found an error? See the editorial policy for how to report it.