Medina Armory

Why it's listed
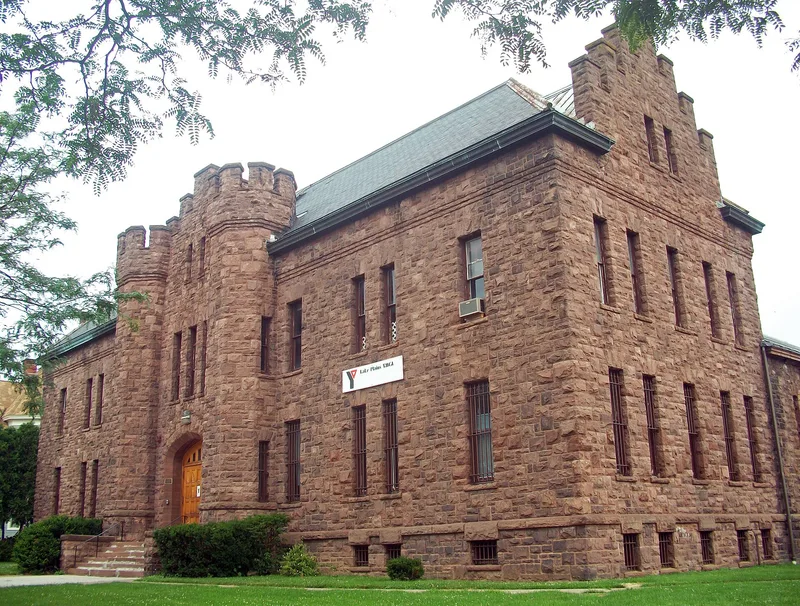
Built in 1901 at 302 Pearl Street in Medina, this fortress-like armory is made of random ashlar Medina sandstone, a regionally quarried stone known for its beauty and durability. It combines a two-story administration building, with a massive entrance pavilion, octagonal towers, crenelated parapets and a segmentally arched sally port, with a nine-bay-deep drill shed. State Architect George L. Heins designed it for the 29th Separate Company of the New York State National Guard, and it is believed to be his first armory commission. Construction began in 1899 and the building was inspected in November 1901 at a total cost of $57,160. A flat roof was replaced around 1912 by a hipped roof with stepped gable ends. The unit served in the Spanish American War, World War I and World War II. The armory is valued as a well-preserved example of its building type, with an oak staircase, tin ceilings and a drill shed with exposed steel trusses. It now houses a YMCA.
Significance in brief: It is a remarkably intact, representative example of an early twentieth century National Guard armory in New York State, designed by State Architect George L. Heins. It is also significant for its association with National Guard and American military history, and for its use of locally quarried Medina sandstone. It is believed to be Heins's first armory commission.
Machine-generated summary. This summary was generated by a language model from the official nomination document and has not been reviewed line by line by an editor. It may contain errors. Check the source document before relying on any detail. Source: nomination document (PDF) · National Archives catalog entry. NRHP reference 95000399, listed April 13, 1995. Summary generated October 2026 (model claude-sonnet-5-5, prompt v1.0-2026-10-29, confidence high).
Key facts
| Address | 302 Pearl St., Medina |
|---|---|
| County | Orleans County |
| Listed | April 13, 1995 |
| Reference number | 95000399 |
| Resource type | Building |
| Period of significance | 1901 - ca. 1912 |
| Architect / builder | George L. Heins, State Architect |
| Architectural style | Late Victorian; castellated style |
| Criteria |
|
| Areas of significance | Military, Architecture |
| Level of significance | Local |
| Status (as stated in the nomination) | No longer serves the National Guard; the current function is listed as a YMCA (recreation). The interior retains a high degree of integrity, though many spaces have been subdivided with low partition walls. |
| Acreage | 1.1 |
| Coordinates | 43.22211, -78.39202 (NPS GIS) |
What listing means for this property
For a publicly owned building or structure, listing mainly matters when federal funds, permits or licences are involved: projects then go through Section 106 review so effects on the property are considered. Listing also strengthens applications for preservation grants and, for leased income-producing uses, can enable the federal rehabilitation tax credit.
General information, not legal or tax advice. Rules change; confirm with your State Historic Preservation Office or a qualified adviser.
Sources and further reading
- National Park Service, National Register of Historic Places database (snapshot May 2026), reference 95000399.
- Nomination form (PDF, National Archives) — catalog entry
- Wikipedia article (used for cross-checking only; text not reproduced here)
- Wikidata Q6806899
- This listing as JSON
Last updated October 2026. Found an error? See the editorial policy for how to report it.