Main Street Historic District

Why it's listed
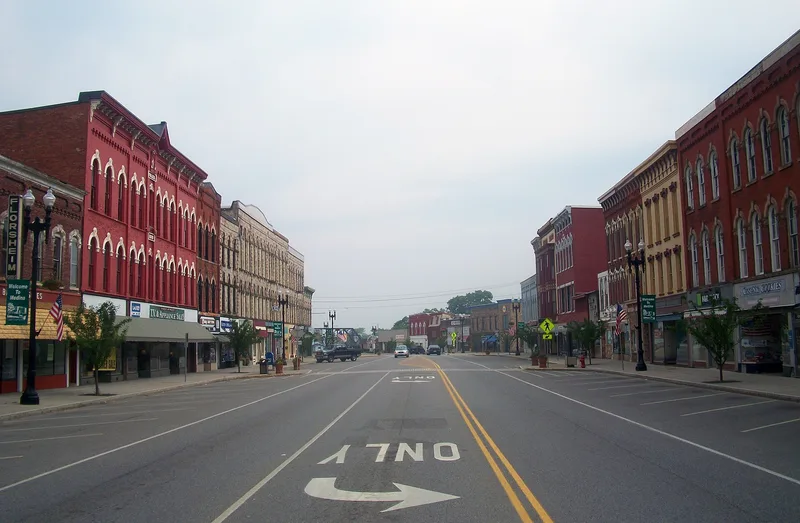
Medina's Main Street Historic District covers the village's commercial core in Orleans County, New York, near the Erie Canal turning basin. Its 49 contributing buildings, built between about 1845 and about 1910, are mostly attached two- and three-story structures of brick or locally quarried Medina sandstone. Italianate design is most common, with round or segmental arched windows, bracketed cornices and cast iron storefront pilasters. Other styles include Queen Anne, Romanesque Revival, Richardsonian Romanesque, Neoclassical and an Art Deco storefront. Notable buildings include Paddock's Hotel (1855), the Fuller Block (1875), First Presbyterian Church (1872), City Hall (1908), the former New York Central Railroad Station (1908) and sandstone cold storage warehouses at the south end. The district was listed because its buildings share scale, materials and rooflines, and many retain a high degree of historic integrity, particularly on the upper floors. Some storefronts have been sympathetically rehabilitated.
Significance in brief: The district preserves Medina's intact historic commercial core. Its attached two- and three-story brick and Medina sandstone buildings show a range of mid-nineteenth to early-twentieth-century styles, many of them Italianate. The buildings share similar scale, materials, rooflines and setbacks, and retain a high level of integrity, especially in their upper stories.
Machine-generated summary. This summary was generated by a language model from the official nomination document and has not been reviewed line by line by an editor. It may contain errors. Check the source document before relying on any detail. Source: nomination document (PDF) · National Archives catalog entry. NRHP reference 95000213, listed March 23, 1995. Summary generated October 2026 (model claude-sonnet-5-5, prompt v1.0-2026-10-29, confidence medium).
Key facts
| Address | Roughly, along Main and Center Sts., West Ave. and Proctor Pl., Medina |
|---|---|
| County | Orleans County |
| Listed | March 23, 1995 |
| Reference number | 95000213 |
| Resource type | District |
| Architect / builder | W.H. Cheney of Rochester (cast ironwork, Paddock's Hotel); Dewitt Grinnell, contractor (610 Main Street) |
| Architectural style | Late Victorian (Italianate, Queen Anne, Romanesque Revival, Richardsonian Romanesque); Early 20th Century Neoclassical |
| Areas of significance | Entertainment/Recreation, Politics/Government, Architecture, Commerce, Transportation, Agriculture |
| Level of significance | Local |
| Status (as stated in the nomination) | Most buildings remain in commercial use, and the former railroad station is used as a senior citizens' center. Some storefronts have been rehabilitated. The theater at 601-611 Main Street is described as vacant. |
| Acreage | 11.3 |
| Coordinates | 43.21995, -78.38684 (NPS GIS) |
What listing means for this property
This is a historic district. Buildings within its boundary are either contributing (they add to the district's significance) or non-contributing. Owners of contributing income-producing buildings can claim the 20% federal rehabilitation tax credit; homeowners should look at state credits. National Register districts impose no design review by themselves; a local historic district ordinance, if one exists, does (the difference explained).
General information, not legal or tax advice. Rules change; confirm with your State Historic Preservation Office or a qualified adviser.
Sources and further reading
- National Park Service, National Register of Historic Places database (snapshot May 2026), reference 95000213.
- Nomination form (PDF, National Archives) — catalog entry
- Wikipedia article (used for cross-checking only; text not reproduced here)
- Wikidata Q14706872
- This listing as JSON
Last updated October 2026. Found an error? See the editorial policy for how to report it.