Moffat Library

Why it's listed
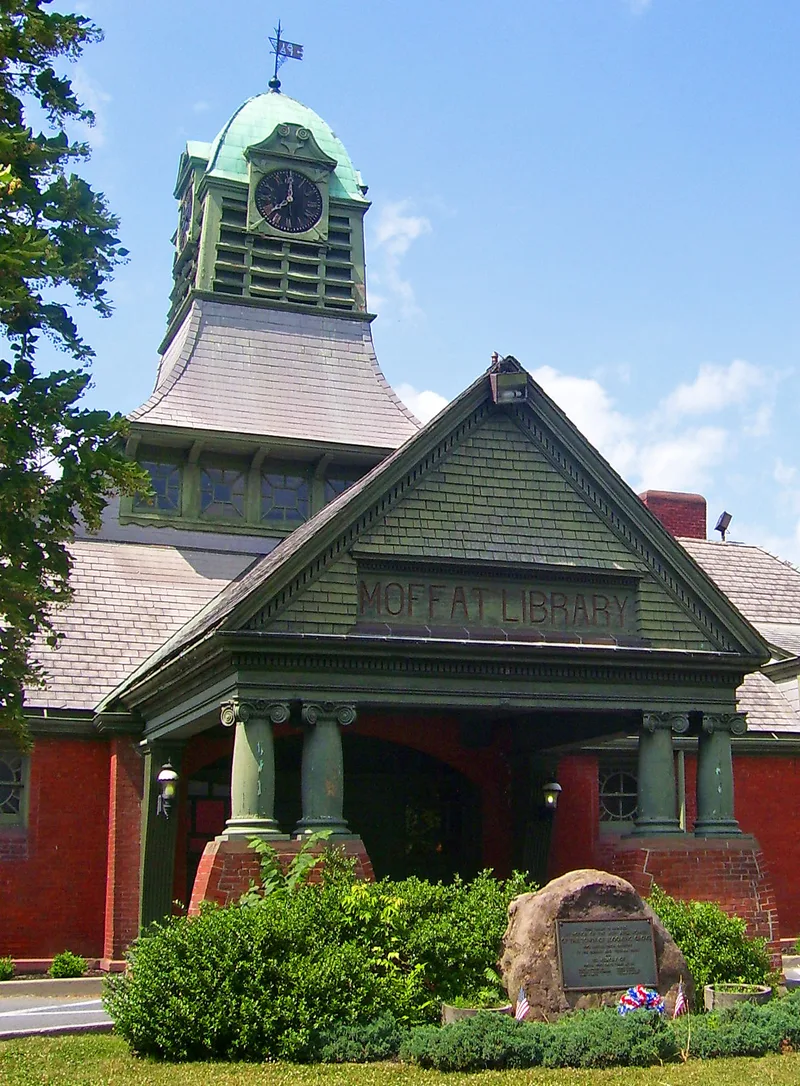
Moffat Library is a brick Queen Anne building on West Main Street in the center of Washingtonville, Orange County, New York. Built in 1886 and 1887, it combines a library, a reading room and a two-story auditorium. The south front is marked by a porte-cochere with Ionic wood columns, topped by a clock tower with a copper roof and a weathervane dated 1887. Inside, the west library room holds memorial windows, including a mosaic-style window and Tiffany Glass and Decorating Company windows installed in 1899. The building was a gift from David H. Moffat, a Denver banker born in the village, and it stands on the site of his family's 1812 homestead. Additions were made in 1957, 1972 and 1992, yet the original building is still not dominated by them. Its Queen Anne design, by the firm of George Edward Harney, and its well-kept original features led to its listing for architectural significance.
Significance in brief: The nomination finds it significant under Criterion C as a well-preserved example of Queen Anne architecture, designed by the firm of George Edward Harney. It is the most prominent public building in the village center and keeps notable original features, including Tiffany and memorial stained glass windows. The building was funded by Denver banker David H. Moffat, a native of the village, in memory of his family.
Machine-generated summary. This summary was generated by a language model from the official nomination document and has not been reviewed line by line by an editor. It may contain errors. Check the source document before relying on any detail. Source: nomination document (PDF) · National Archives catalog entry. NRHP reference 94001000, listed August 19, 1994. Summary generated October 2026 (model claude-sonnet-5-5, prompt v1.0-2026-10-29, confidence medium).
Key facts
| Address | W. Main St., Washingtonville |
|---|---|
| County | Orange County |
| Listed | August 19, 1994 |
| Reference number | 94001000 |
| Resource type | Building |
| Period of significance | 1887 |
| Architect / builder | George Edward Harney (Firm) |
| Architectural style | Late Victorian/Queen Anne |
| Criteria |
|
| Areas of significance | Architecture |
| Level of significance | Local |
| Status (as stated in the nomination) | Still used as a library; the form says the building and its setting retain good integrity despite twentieth century additions (1957, 1972, 1992). |
| Acreage | 0.9 |
| Coordinates | 41.42839, -74.16789 (NPS GIS) |
What listing means for this property
For a publicly owned building or structure, listing mainly matters when federal funds, permits or licences are involved: projects then go through Section 106 review so effects on the property are considered. Listing also strengthens applications for preservation grants and, for leased income-producing uses, can enable the federal rehabilitation tax credit.
General information, not legal or tax advice. Rules change; confirm with your State Historic Preservation Office or a qualified adviser.
Sources and further reading
- National Park Service, National Register of Historic Places database (snapshot May 2026), reference 94001000.
- Nomination form (PDF, National Archives) — catalog entry
- Wikipedia article (used for cross-checking only; text not reproduced here)
- Wikidata Q2901300
- This listing as JSON
Last updated October 2026. Found an error? See the editorial policy for how to report it.