Checkerboard Inn
Also known as: Forshee--Jenkins House

Why it's listed
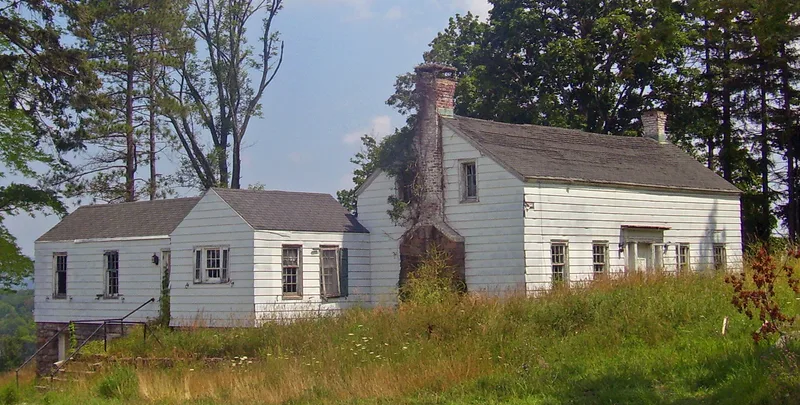
Known locally as the Checkerboard Inn, this small frame house sits south of the Village of Monroe, beside a surviving stretch of the original Orange Turnpike. The oldest part, a one-and-one-half-story, five-bay dwelling with Federal-style finishes, was built about 1790-1810, apparently for Bernard Forshee. Local tradition holds that it served as a stagecoach tavern, said to have been marked by a checkerboard paint pattern on its east side, though documentation of the inn use is incomplete. In 1914 the property passed to New York silk merchant Moses C. Migel, who made it part of his 230-acre country estate. Around 1940 the Migel family added east and west wings and a rear terrace, creating a U-shaped plan. The house is now within a golf club and condominium development. It has been vacant for about a decade, and water damage, broken windows and overgrowth have affected the later wings in particular. Its significance rests on the turnpike connection, the vernacular early building and the Migel estate history.
Significance in brief: The nomination argues local significance for the building's traditional link to the Orange Turnpike as a stagecoach stop known as the Checkerboard Inn, and as a modest example of Hudson Valley vernacular architecture. It also matters for its role in the early 20th-century Migel Estate, developed by silk merchant and philanthropist Moses C. Migel. A short section of the original turnpike alignment survives beside it.
Machine-generated summary. This summary was generated by a language model from the official nomination document and has not been reviewed line by line by an editor. It may contain errors. Check the source document before relying on any detail. Source: nomination document (PDF) · National Archives catalog entry. NRHP reference 06001078, listed November 29, 2006. Summary generated October 2026 (model claude-sonnet-5-5, prompt v1.0-2026-10-29, confidence medium).
Key facts
| Address | 1292 Orange Turnpike, Monroe |
|---|---|
| County | Orange County |
| Listed | November 29, 2006 |
| Reference number | 06001078 |
| Resource type | Building |
| Period of significance | c. 1790-c. 1940 |
| Architect / builder | Bernard Forshee (apparent builder of the original dwelling) |
| Architectural style | Early Republic: Federal; Late 19th and 20th Century Revivals: Colonial Revival |
| Areas of significance | Architecture, Commerce |
| Level of significance | Local |
| Status (as stated in the nomination) | Listed as vacant, with the site overgrown. Advanced deterioration is described, including plaster and wood damage and broken windows in the later wings. |
| Acreage | 0.9 |
| Coordinates | 41.30004, -74.18520 (NPS GIS) |
What listing means for this property
For an income-producing building, listing (individually or as a contributing building in a district) is the gateway to the 20% federal rehabilitation tax credit on qualified rehabilitation costs, often stackable with state credits. Work claiming the credit must follow the Secretary of the Interior's Standards and be approved in advance.
Listing does not restrict a private owner acting without federal money or permits; where federal funding or licensing is involved, Section 106 review applies.
Noted as vacant in the nomination. Nomination documents can be decades old; current status may differ. If you are considering buying an empty listed property, read the due-diligence checklist.
General information, not legal or tax advice. Rules change; confirm with your State Historic Preservation Office or a qualified adviser.
Sources and further reading
- National Park Service, National Register of Historic Places database (snapshot May 2026), reference 06001078.
- Nomination form (PDF, National Archives) — catalog entry
- Wikipedia article (used for cross-checking only; text not reproduced here)
- Wikidata Q1068771
- This listing as JSON
Last updated October 2026. Found an error? See the editorial policy for how to report it.