Bull Stone House
Also known as: William Bull House

Approximate location: the National Park Service places this pin arbitrarily within the property, not at a surveyed point (stated accuracy ±12 m).
Why it's listed
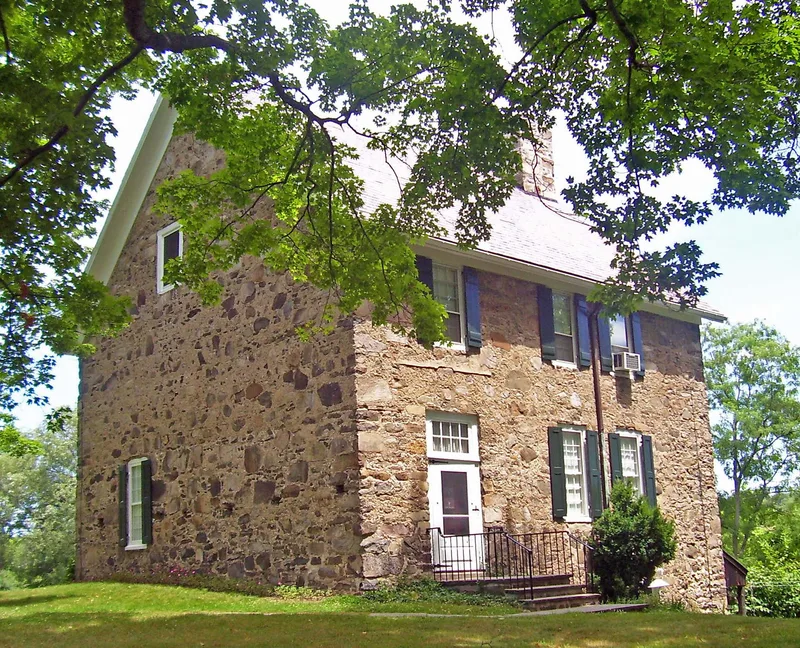
Standing alone on a slight rise above Hamptonburgh Road in Campbell Hall, this stone house was built between 1722 and 1727 by William Bull, an English-born mason who arrived in the colonies in 1716. The two-and-a-half-story building measures about 37 by 38 feet, so it looks nearly square. Its walls are two feet thick, its ceilings rise eleven feet on both floors, and a massive chimney crowns the east end of the slate roof. Inside, a long room along the north side is flanked by a hall and parlor, with panelled fireplace walls and a string staircase. Bull went on to build many similar houses, several for relatives, and is recorded as Orange County's first professional stone mason. The entrance at the end wall and the English design set the house apart from the Dutch-influenced buildings around it. A Dutch-style barn behind it completes the unusual pairing. The property has remained in the Bull family for roughly two and a half centuries.
Significance in brief: The house is the parent house of many stone dwellings built by William Bull, Orange County's first professional stone mason and its most prolific early builder. It is an outstanding, well-preserved 18th-century work whose English design and eleven-foot ceilings differ from typical Hudson Valley houses. Paired with a Dutch barn, it forms an unusual combination, and it is described as the longest-held family homestead in the county.
Machine-generated summary. This summary was generated by a language model from the official nomination document and has not been reviewed line by line by an editor. It may contain errors. Check the source document before relying on any detail. Source: nomination document (PDF) · National Archives catalog entry. NRHP reference 74001287, listed July 18, 1974. Summary generated October 2026 (model claude-sonnet-5-5, prompt v1.0-2026-10-29, confidence high).
Key facts
| Address | Hamptonburgh Rd., Campbell Hall |
|---|---|
| County | Orange County |
| Listed | July 18, 1974 |
| Reference number | 74001287 |
| Resource type | Building |
| Period of significance | 18th Century |
| Architect / builder | William Bull |
| Areas of significance | Architecture, Agriculture |
| Level of significance | Local |
| Status (as stated in the nomination) | Described as well maintained, in good condition, privately owned, occupied as a private residence, and still in the Bull family; the barn's siding and roof sheathing have been replaced. |
| Acreage | 9.5 |
| Coordinates | 41.43457, -74.26099 (NPS GIS) |
What listing means for this property
National Register listing is honorary for a privately owned home: it does not by itself restrict what an owner may do with their own money, and it does not require public access. Restrictions come from local landmark or historic-district ordinances, which are separate (how they differ).
Owner-occupied houses are not eligible for the 20% federal rehabilitation tax credit, which applies to income-producing buildings, but many states offer credits for homeowners. Listing also opens the door to preservation easements and to buying a plaque. Start with what listing means for homeowners, renovating a listed house and selling one.
General information, not legal or tax advice. Rules change; confirm with your State Historic Preservation Office or a qualified adviser.
Sources and further reading
- National Park Service, National Register of Historic Places database (snapshot May 2026), reference 74001287.
- Nomination form (PDF, National Archives) — catalog entry
- Wikipedia article (used for cross-checking only; text not reproduced here)
- Wikidata Q4996634
- This listing as JSON
Last updated October 2026. Found an error? See the editorial policy for how to report it.