Boulders, The
Also known as: Homer A. Norris House

Why it's listed
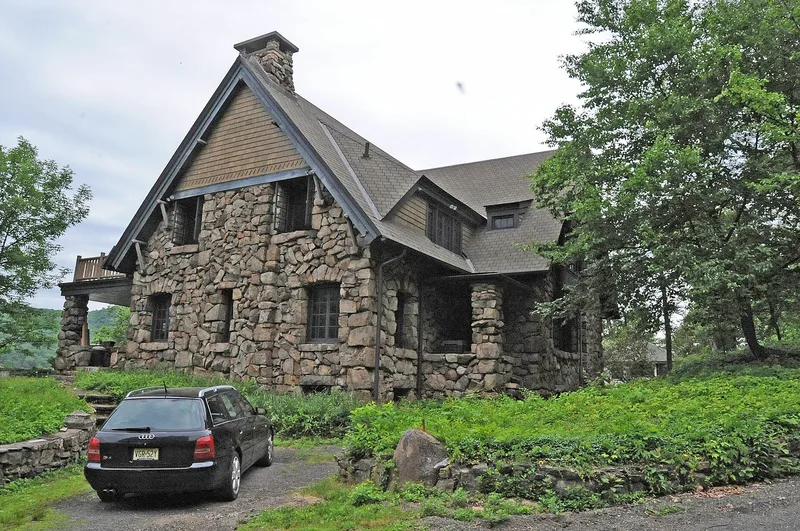
Overlooking Greenwood Lake on a rocky bluff in Warwick, The Boulders is a two-story house of local fieldstone built in 1911-12 as a year-round home and composing studio for Homer A. Norris, organist and choirmaster of St. George's Episcopal Church in Manhattan. Financier J. Pierpont Morgan arranged and paid for the house as a gift, and hired architect Grosvenor Atterbury to design it. The house sits on a stone foundation set in bedrock, with a steep gable roof, broad dormers, and a lakeside terrace carried on massive stone piers. Inside, white birch paneling, pine floors, six fireplaces and a cathedral-ceilinged Great Room with built-in seating reflect Craftsman ideas. Features such as the compact plan, wide eaves with exposed rafter ends, and recessed porches reflect the Bungalow form. A low stone retaining wall in front of the house, built with matching stone, is counted as a contributing resource. The house is valued as an unusually intact Craftsman design.
Significance in brief: The nomination argues the house is a distinctive and remarkably intact example of Craftsman-influenced residential architecture in Warwick. It combines Bungalow-form features with Craftsman stonework and interior woodwork. A stone retaining wall in front of the house contributes to its significance. It was built through financier J. Pierpont Morgan as a gift to organist Homer A. Norris.
Machine-generated summary. This summary was generated by a language model from the official nomination document and has not been reviewed line by line by an editor. It may contain errors. Check the source document before relying on any detail. Source: nomination document (PDF) · National Archives catalog entry. NRHP reference 01000848, listed August 8, 2001. Summary generated October 2026 (model claude-sonnet-5-5, prompt v1.0-2026-10-29, confidence high).
Key facts
| Address | 99 Shore Ave., Warwick |
|---|---|
| County | Orange County |
| Listed | August 8, 2001 |
| Reference number | 01000848 |
| Resource type | Building |
| Period of significance | 1911-1912 |
| Architect / builder | Atterbury, Grosvenor |
| Architectural style | Late 19th and Early 20th Century American Movements: Craftsman |
| Criteria |
|
| Areas of significance | Architecture |
| Level of significance | Local |
| Status (as stated in the nomination) | Historic and current function are both single-family dwelling; the form says the house retains a high degree of original fabric and integrity. |
| Acreage | 1.5 |
| Coordinates | 41.18835, -74.31245 (NPS GIS) |
What listing means for this property
National Register listing is honorary: it recognises significance and does not restrict what a private owner may do without federal money or permits. It unlocks the 20% federal rehabilitation tax credit for income-producing buildings, state credits in many states, and Section 106 review when federal agencies are involved. See what listing means in practice.
General information, not legal or tax advice. Rules change; confirm with your State Historic Preservation Office or a qualified adviser.
Sources and further reading
- National Park Service, National Register of Historic Places database (snapshot May 2026), reference 01000848.
- Nomination form (PDF, National Archives) — catalog entry
- Wikipedia article (used for cross-checking only; text not reproduced here)
- Wikidata Q7719504
- This listing as JSON
Last updated October 2026. Found an error? See the editorial policy for how to report it.