St. Peter's Episcopal Church

Why it's listed
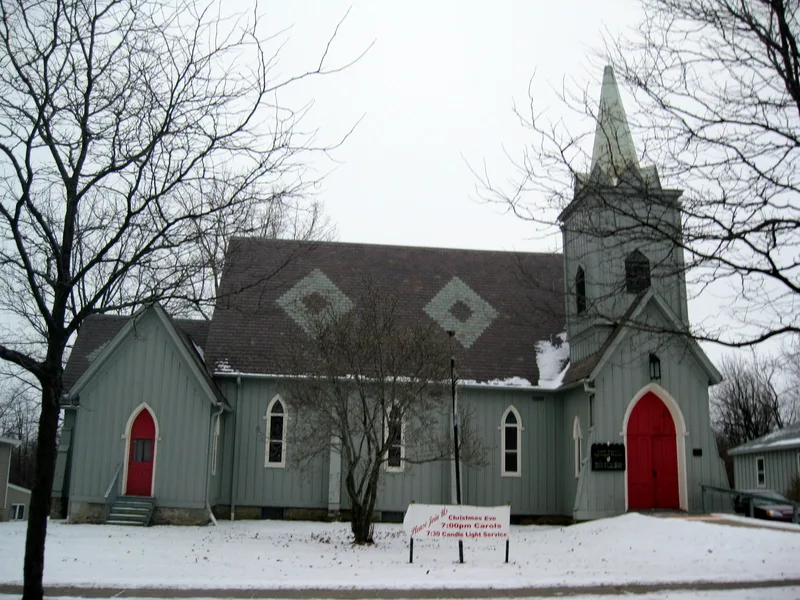
St. Peter's Episcopal Church is a small frame church on the south side of Main Street in Bloomfield, Ontario County, New York, between the historic centers of the former villages of Holcomb and East Bloomfield. Completed in September 1871 at a cost of $5,827.64, it measures about 67 by 27 feet and is built in the Carpenter Gothic style. Board-and-batten siding, a steep gable roof of polychrome slate in a diamond pattern, a square bell tower with a pyramidal spire, lancet-arched stained glass windows and decorative buttresses define its appearance. Inside, exposed chestnut and butternut trusses, wainscoting, trim, pews, altar furnishings and original memorial windows survive. The congregation formed in 1840 and met in temporary quarters for decades before building here. The church was listed for architecture as a modest rural parish church shaped by Richard Upjohn's Gothic ideas. A minor change in 1890-91 enlarged the raised altar area for the choir. It remains in use for worship.
Significance in brief: The nomination argues the church is a distinguished example of Carpenter Gothic architecture adapted for a small rural parish, following the approach popularized by Richard Upjohn. Its board-and-batten siding, steep polychrome slate roof, lancet-arched stained glass windows and decorative buttresses are cited as characteristic features. The interior retains original chestnut and butternut furnishings and memorial windows.
Machine-generated summary. This summary was generated by a language model from the official nomination document and has not been reviewed line by line by an editor. It may contain errors. Check the source document before relying on any detail. Source: nomination document (PDF) · National Archives catalog entry. NRHP reference 96001389, listed November 29, 1996. Summary generated October 2026 (model claude-sonnet-5-5, prompt v1.0-2026-10-29, confidence high).
Key facts
| Address | 44 Main St., Bloomfield |
|---|---|
| County | Ontario County |
| Listed | November 29, 1996 |
| Reference number | 96001389 |
| Resource type | Building |
| Period of significance | 1871-1891 |
| Architect / builder | S.P. Hastings, Tonawanda |
| Architectural style | Late Victorian; Carpenter Gothic |
| Criteria |
|
| Areas of significance | Architecture |
| Level of significance | Local |
| Status (as stated in the nomination) | Remains an active house of worship; the interior survives with a high degree of integrity. The altered parish hall next door is excluded. |
| Acreage | 0.9 |
| Coordinates | 42.90040, -77.42409 (NPS GIS) |
What listing means for this property
Religious properties are listed for their architectural or historical significance, not their religious use. Listing is honorary and does not restrict the congregation's use of the building. The federal rehabilitation credit is generally unavailable unless part of the building is income-producing; some state programmes and preservation grants do cover religious buildings. Federal funding or permits trigger Section 106 review.
General information, not legal or tax advice. Rules change; confirm with your State Historic Preservation Office or a qualified adviser.
Sources and further reading
- National Park Service, National Register of Historic Places database (snapshot May 2026), reference 96001389.
- Nomination form (PDF, National Archives) — catalog entry
- Wikipedia article (used for cross-checking only; text not reproduced here)
- Wikidata Q7591358
- This listing as JSON
Last updated October 2026. Found an error? See the editorial policy for how to report it.