Clifton Springs Sanitarium Historic District
Also known as: See Also:Clifton Springs Sanitarium; Foster Cottage
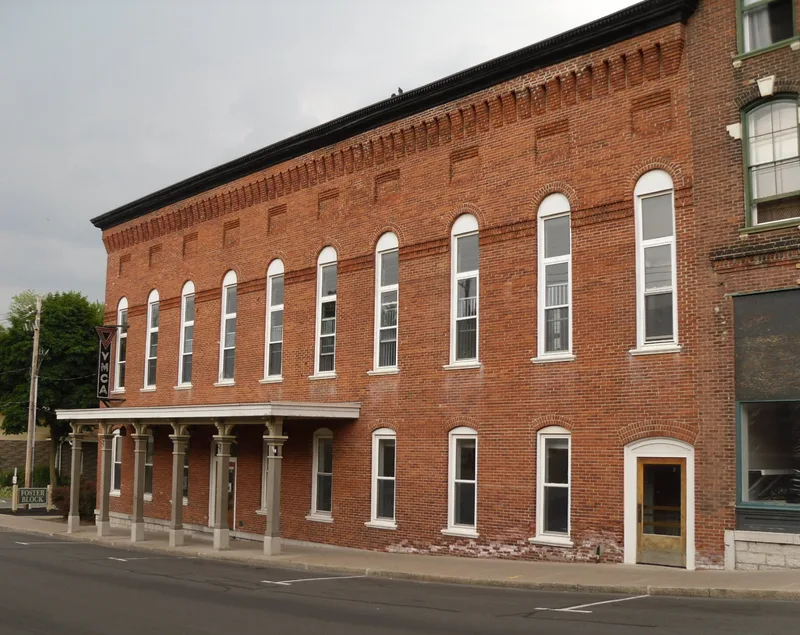

Why it's listed
This cluster of buildings and grounds on East Main Street in Clifton Springs preserves what remains of the Clifton Springs Sanitarium, a medical institution that shaped the village from the mid-nineteenth century into the early twentieth. Dr. Henry Foster founded it as a water cure in 1849. The district includes the Foster Cottage (1854), the Foster Block (1865), the YMCA (1879), the five-story brick sanitarium of 1896, Maxwell Hall (1926) and the Woodbury Building (1927), plus part of the original landscaped grounds. The sanitarium's chapel holds a Tiffany favrile glass mosaic of the Last Supper. The institution blended religious, allopathic, homeopathic and water-cure practices, which the nomination describes as unusual. Some features were lost, including two open-air pavilions, and the main building was altered in 1974. The complex nevertheless keeps nearly all its original buildings in their historic relationships. Its institutional descendant, the Clifton Springs Hospital and Clinic, continues on the site.
Significance in brief: The district preserves the buildings and landscaped grounds of a medical institution founded by Dr. Henry Foster in 1849 that dominated the village for decades. Its program combined spiritual, allopathic, homeopathic and water-cure approaches. The buildings also show Gothic Revival, Romanesque and Classical Revival design, and the 1896 chapel holds a Tiffany glass mosaic.
Machine-generated summary. This summary was generated by a language model from the official nomination document and has not been reviewed line by line by an editor. It may contain errors. Check the source document before relying on any detail. Source: nomination document (PDF) · National Archives catalog entry. NRHP reference 90000818, listed May 24, 1990. Summary generated October 2026 (model claude-sonnet-5-5, prompt v1.0-2026-10-29, confidence medium).
Key facts
| Address | E. Main St. between Crane and Prospect, Clifton Springs |
|---|---|
| County | Ontario County |
| Listed | May 24, 1990 |
| Reference number | 90000818 |
| Resource type | District |
| Architect / builder | Woodbury Building designed by Ellerbe & Co. of St. Paul, Minn., and built by John W. Cowper Co. of Buffalo; the Tiffany reredos was designed by Frederick Wilson |
| Architectural style | Gothic Revival, Romanesque, Classical Revival |
| Areas of significance | Health/Medicine, Architecture |
| Level of significance | Local |
| Status (as stated in the nomination) | The main 1896 sanitarium building now houses senior citizen apartments. The Woodbury Building remains in hospital use, and the Clifton Springs Hospital and Clinic occupies much of the former grounds. |
| Acreage | 7.5 |
| Coordinates | 42.96120, -77.13669 (NPS GIS) |
What listing means for this property
This is a historic district. Buildings within its boundary are either contributing (they add to the district's significance) or non-contributing. Owners of contributing income-producing buildings can claim the 20% federal rehabilitation tax credit; homeowners should look at state credits. National Register districts impose no design review by themselves; a local historic district ordinance, if one exists, does (the difference explained).
General information, not legal or tax advice. Rules change; confirm with your State Historic Preservation Office or a qualified adviser.
Sources and further reading
- National Park Service, National Register of Historic Places database (snapshot May 2026), reference 90000818.
- Nomination form (PDF, National Archives) — catalog entry
- Wikipedia article (used for cross-checking only; text not reproduced here)
- Wikidata Q5133318
- This listing as JSON
Last updated October 2026. Found an error? See the editorial policy for how to report it.