Clifton Springs Sanitarium
Also known as: The San; The Spa Apartments and Foster Cottage

Why it's listed
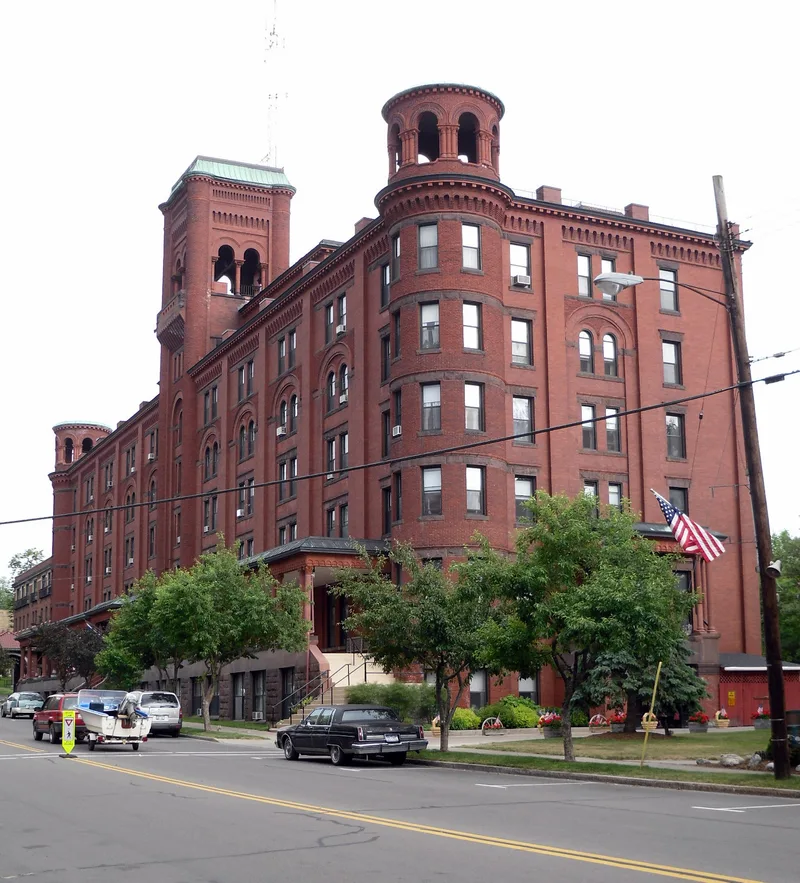
Clifton Springs Sanitarium, known locally as the "San," is a five-story brick building on Main Street in Clifton Springs, New York. Built in two stages, 1892-1893 and 1895-1896, it was designed by the Elmira firm of Pierce and Bickford. Its steel frame, brick walls and masonry floors made it fireproof, and its round arches, rusticated limestone trim and corner towers reflect the Richardsonian Romanesque style. It was the third main building of the water cure founded by Dr. Henry Foster, whose program joined water treatment, allopathic and homeopathic medicine, and spiritual care. The chapel holds a Louis C. Tiffany glass mosaic of the Last Supper, given as a memorial to Foster. The building became senior housing in 1974. Nearby, across Sulphur Creek, Foster Cottage was built in 1854 as the superintendent's home. It is a Carpenters' Gothic house with elaborate bargeboards and rusticated siding, and it is the last wood frame residence in the downtown district.
Significance in brief: The sanitarium was the main building of Dr. Henry Foster's water cure, which combined water, allopathic and homeopathic medicine with spiritual care and shaped the village. It is a large, fireproof, Richardsonian Romanesque design by the regional firm Pierce and Bickford and holds a Tiffany glass mosaic in its chapel. Foster Cottage is a fine example of Carpenters' Gothic and the last wood frame residence in the central business district.
Machine-generated summary. This summary was generated by a language model from the official nomination document and has not been reviewed line by line by an editor. It may contain errors. Check the source document before relying on any detail. Source: nomination document (PDF) · National Archives catalog entry. NRHP reference 79001615, listed April 6, 1979. Summary generated October 2026 (model claude-sonnet-5-5, prompt v1.0-2026-10-29, confidence medium).
Key facts
| Address | 11 and 9 E. Main St, Clifton Springs |
|---|---|
| County | Ontario County |
| Listed | April 6, 1979 |
| Reference number | 79001615 |
| Resource type | Building |
| Period of significance | 1892/1896 |
| Architect / builder | Pierce and Bickford, Architects |
| Architectural style | Richardson Romanesque (Sanitarium); Carpenters' Gothic (Foster Cottage) |
| Areas of significance | Art, Health/Medicine, Architecture, Philosophy, Social History |
| Level of significance | Local |
| Status (as stated in the nomination) | Converted in 1974 to senior citizens' housing (The Spa Apartments); Foster Cottage was divided into three apartments. |
| Acreage | 2.1 |
| Coordinates | 42.96120, -77.13681 (NPS GIS) |
What listing means for this property
National Register listing is honorary: it recognises significance and does not restrict what a private owner may do without federal money or permits. It unlocks the 20% federal rehabilitation tax credit for income-producing buildings, state credits in many states, and Section 106 review when federal agencies are involved. See what listing means in practice.
General information, not legal or tax advice. Rules change; confirm with your State Historic Preservation Office or a qualified adviser.
Sources and further reading
- National Park Service, National Register of Historic Places database (snapshot May 2026), reference 79001615.
- Nomination form (PDF, National Archives) — catalog entry
- Wikipedia article (used for cross-checking only; text not reproduced here)
- Wikidata Q5133317
- This listing as JSON
Last updated October 2026. Found an error? See the editorial policy for how to report it.