Southwood Two-Teacher School

Why it's listed
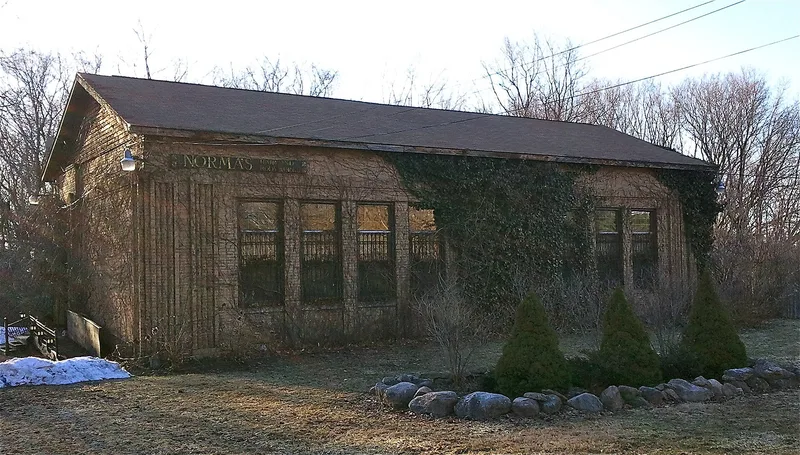
Southwood Two-Teacher School is a small yellow brick schoolhouse near Jamesville in Onondaga County, built in 1937-38 from a 1933 design by Syracuse architect Fred B. O'Connor. Its Art Deco details include brick pilasters, corbelled courses and decorative window panels. Inside, a central hallway separates a main classroom, divisible into two rooms, from a utility core with indoor bathrooms. The school sits on a site assembled from sixteen lots of the Southwood Subdivision, laid out by developer Joseph Rose. It reflects a national push in the 1920s and 1930s to improve rural schools while resisting consolidation, and its layout follows federal guidance on orientation, light and room arrangement. The school served pupils until 1966, when consolidation into the Jamesville-DeWitt district ended its use, and it was sold in 1968. A later pitched roof covers the original flat roofs, but the main classroom largely remains as designed. It is considered a rare surviving example of its kind in central New York.
Significance in brief: The nomination argues it is a local example of the 1920s-30s national movement to improve rural school design and keep small rural schools, supporting Criterion A in community planning and development and social history. It also meets Criterion C as a representative two-room school of its period and a distinctive small-scale Art Deco design by Syracuse architect Fred B. O'Connor. It is described as a rare example of its type in central New York.
Machine-generated summary. This summary was generated by a language model from the official nomination document and has not been reviewed line by line by an editor. It may contain errors. Check the source document before relying on any detail. Source: nomination document (PDF) · National Archives catalog entry. NRHP reference 00000349, listed April 6, 2000. Summary generated October 2026 (model claude-sonnet-5-5, prompt v1.0-2026-10-29, confidence medium).
Key facts
| Address | 4621 Barker Hill Rd., Jamesville |
|---|---|
| County | Onondaga County |
| Listed | April 6, 2000 |
| Reference number | 00000349 |
| Resource type | Building |
| Period of significance | 1937-1938 |
| Architect / builder | Fred O'Connor, architect, Syracuse |
| Architectural style | Art Deco |
| Criteria |
|
| Areas of significance | Architecture, Community Planning and Development, Social History |
| Level of significance | Local |
| Status (as stated in the nomination) | Current function is listed as vacant/not in use; the school operated until 1966, was sold in 1968 for an interior coverings business, and a late-1980s pitched roof was added over the original flat roofs. |
| Acreage | 2.8 |
| Coordinates | 42.99518, -76.10898 (NPS GIS) |
What listing means for this property
For a publicly owned building or structure, listing mainly matters when federal funds, permits or licences are involved: projects then go through Section 106 review so effects on the property are considered. Listing also strengthens applications for preservation grants and, for leased income-producing uses, can enable the federal rehabilitation tax credit.
Noted as vacant in the nomination. Nomination documents can be decades old; current status may differ. If you are considering buying an empty listed property, read the due-diligence checklist.
General information, not legal or tax advice. Rules change; confirm with your State Historic Preservation Office or a qualified adviser.
Sources and further reading
- National Park Service, National Register of Historic Places database (snapshot May 2026), reference 00000349.
- Nomination form (PDF, National Archives) — catalog entry
- Wikipedia article (used for cross-checking only; text not reproduced here)
- Wikidata Q7571499
- This listing as JSON
Last updated October 2026. Found an error? See the editorial policy for how to report it.