Skoler, Louis and Celia, Residence, The

Why it's listed
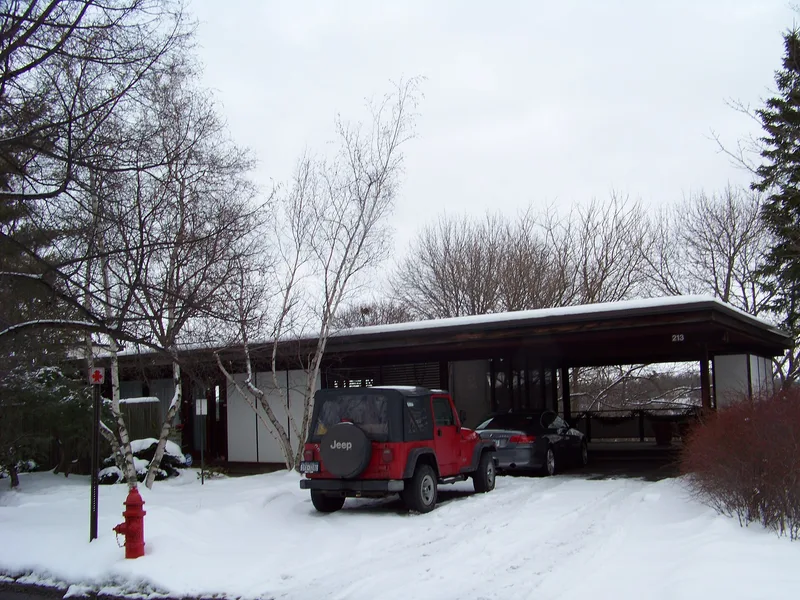
Perched near the crest of a drumlin in eastern Syracuse, this 1,900-square-foot house was designed by architect Louis Skoler as his own home and occupied in the spring of 1958. It is a long, low rectangle with a flat roof that cantilevers five feet beyond the walls, redwood trim, and post-and-beam walls filled with glass. The main floor sits at street level, while bedrooms below use the slope and open east through a full-height window wall. Inside, the upper level works as an open pavilion around a central core of enclosed functions. The nomination describes it as the city's first modern house and a highly intact example of mid-century residential design. Skoler later taught at Syracuse University for decades and used the house as a teaching laboratory. Features he first tried here, including a multi-use children's area, reappeared in many of his later residential designs.
Significance in brief: The nomination argues the house is an outstanding, highly intact example of mid-twentieth-century modern residential design and was Syracuse's first modern house. It also reflects the introduction of modern architecture into the middle-class housing market in central New York. Skoler used it as a teaching laboratory and tested design ideas there, such as flexible multi-use spaces and an enclosed service core, that he applied in later work.
Machine-generated summary. This summary was generated by a language model from the official nomination document and has not been reviewed line by line by an editor. It may contain errors. Check the source document before relying on any detail. Source: nomination document (PDF) · National Archives catalog entry. NRHP reference 10000013, listed February 12, 2010. Summary generated October 2026 (model claude-sonnet-5-5, prompt v1.0-2026-10-29, confidence medium).
Key facts
| Address | 213 Scottholm Terrace, Syracuse |
|---|---|
| County | Onondaga County |
| Listed | February 12, 2010 |
| Reference number | 10000013 |
| Resource type | Building |
| Period of significance | 1957 |
| Architect / builder | Louis Skoler |
| Architectural style | Modern |
| Criteria |
|
| Areas of significance | Architecture |
| Level of significance | Local |
| Status (as stated in the nomination) | Listed function is still a single dwelling. A 1986 alteration to the lower level and a dismountable screened pet enclosure were added. |
| Acreage | 0.9 |
| Within district | Scottholm Tract Historic District |
| Coordinates | 43.04284, -76.11121 (NPS GIS) |
What listing means for this property
National Register listing is honorary for a privately owned home: it does not by itself restrict what an owner may do with their own money, and it does not require public access. Restrictions come from local landmark or historic-district ordinances, which are separate (how they differ).
Owner-occupied houses are not eligible for the 20% federal rehabilitation tax credit, which applies to income-producing buildings, but many states offer credits for homeowners. Listing also opens the door to preservation easements and to buying a plaque. Start with what listing means for homeowners, renovating a listed house and selling one.
General information, not legal or tax advice. Rules change; confirm with your State Historic Preservation Office or a qualified adviser.
Sources and further reading
- National Park Service, National Register of Historic Places database (snapshot May 2026), reference 10000013.
- Nomination form (PDF, National Archives) — catalog entry
- Wikipedia article (used for cross-checking only; text not reproduced here)
- Wikidata Q6688412
- This listing as JSON
Last updated October 2026. Found an error? See the editorial policy for how to report it.