Ashton House

Why it's listed
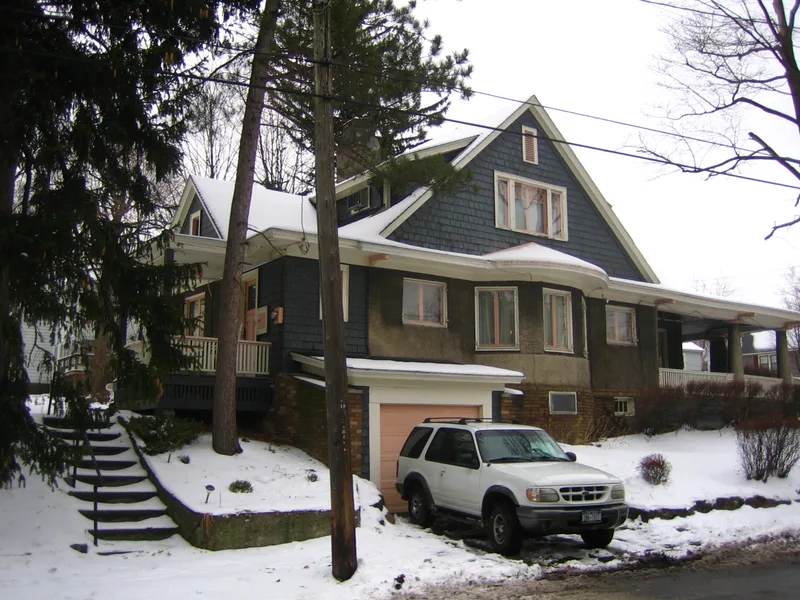
Set on Salt Springs Road in Syracuse's Fairview Tract, this small Arts and Crafts house was designed in 1913 by architect Ward Wellington Ward for William J. Ashton, secretary and treasurer of the Syracuse Milling Company. Built of hollow tile and clad in stucco and wood shingles, it has a T-shaped plan, long shed dormers and a large porch wrapping three sides of the cross-gabled wing. The porch pediment carries Ward's signature circle. Inside, the original plan survives, along with a Mercer tile fireplace, built-in cabinetry and closets, pilasters framing doorways and a stained glass bay window from the Keck studio. Ashton and his wife Margaret lived here until 1944, and the lot reached its present size in 1918 when they bought additional land. The house was listed as an intact, representative example of Ward's residential work, one of more than a dozen of his houses in the neighborhood. Only minor changes have been made since its period of significance.
Significance in brief: The nomination argues it is significant under Criterion C as an intact and representative example of Ward Wellington Ward's residential architecture in Syracuse. It retains its distinctive period characteristics and integrity of construction, form, materials and detailing inside and out. It is part of the multiple property context on Ward's Syracuse work from 1908 to 1932.
Machine-generated summary. This summary was generated by a language model from the official nomination document and has not been reviewed line by line by an editor. It may contain errors. Check the source document before relying on any detail. Source: nomination document (PDF) · National Archives catalog entry. NRHP reference 97000089, listed February 14, 1997. Summary generated October 2026 (model claude-sonnet-5-5, prompt v1.0-2026-10-29, confidence high).
Key facts
| Address | 301 Salt Springs Rd., Syracuse |
|---|---|
| County | Onondaga County |
| Listed | February 14, 1997 |
| Reference number | 97000089 |
| Resource type | Building |
| Period of significance | 1913-1918 |
| Architect / builder | Ward, Ward Wellington |
| Architectural style | Arts and Crafts |
| Criteria |
|
| Areas of significance | Architecture |
| Level of significance | Local |
| Status (as stated in the nomination) | Described as in good condition inside and out; minor porch damage from a fallen tree was being repaired in summer 1996. Still used as a single dwelling. |
| Acreage | 0.9 |
| Within district | Scottholm Tract Historic District |
| Coordinates | 43.04538, -76.11001 (NPS GIS) |
What listing means for this property
National Register listing is honorary for a privately owned home: it does not by itself restrict what an owner may do with their own money, and it does not require public access. Restrictions come from local landmark or historic-district ordinances, which are separate (how they differ).
Owner-occupied houses are not eligible for the 20% federal rehabilitation tax credit, which applies to income-producing buildings, but many states offer credits for homeowners. Listing also opens the door to preservation easements and to buying a plaque. Start with what listing means for homeowners, renovating a listed house and selling one.
General information, not legal or tax advice. Rules change; confirm with your State Historic Preservation Office or a qualified adviser.
Sources and further reading
- National Park Service, National Register of Historic Places database (snapshot May 2026), reference 97000089.
- Nomination form (PDF, National Archives) — catalog entry
- Wikipedia article (used for cross-checking only; text not reproduced here)
- Wikidata Q4806049
- This listing as JSON
Last updated October 2026. Found an error? See the editorial policy for how to report it.