Leavenworth Apartments

Why it's listed
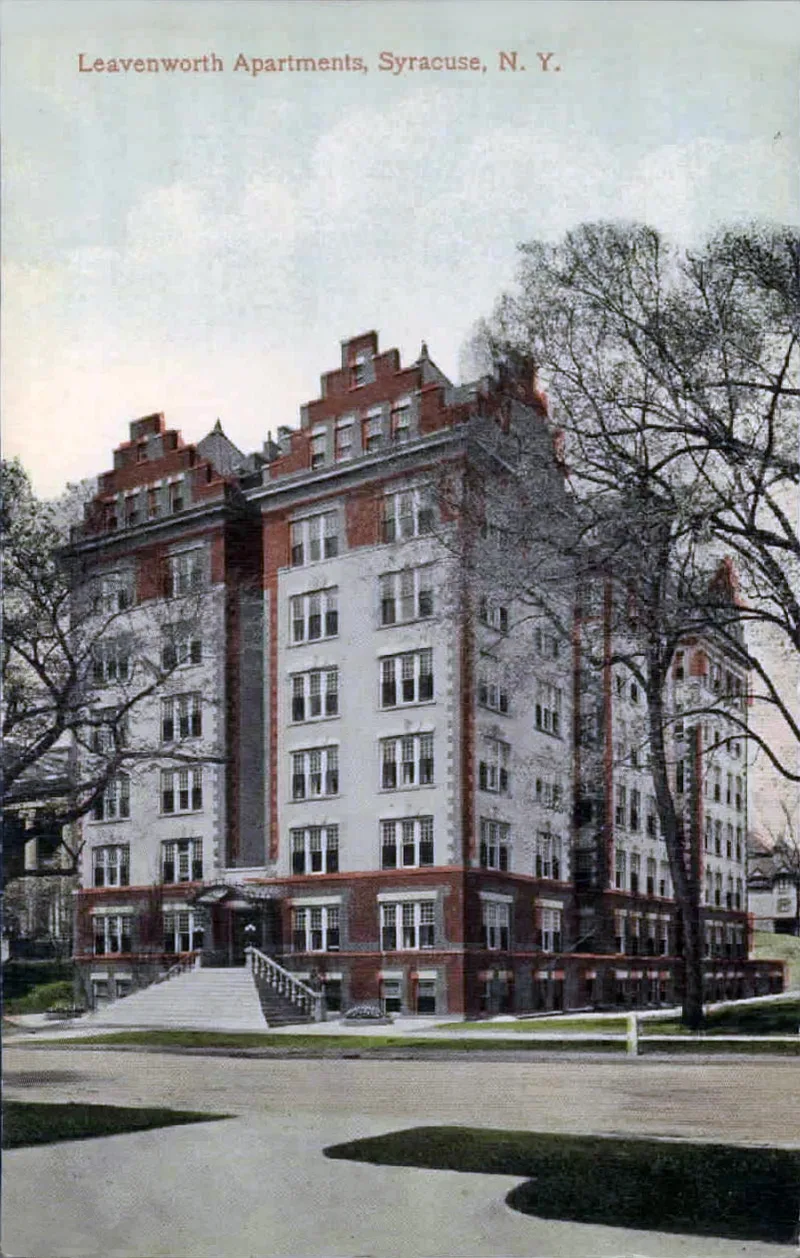
Seven stories tall and set on the west side of James Street in Syracuse, this 1912 apartment building was designed by architect Charles E. Colton as a fireproof structure. It consists of three identical pairs of towers linked by a central hallway, each tower topped with a stepped Flemish gable and detailed in the Colonial Revival style. Buff brick, red brick bands, cast stone trim and a projecting cornice emphasize its verticality. Inside, the building held thirty two-bedroom suites, twelve studio apartments and six top-floor units, with shared dining and community rooms in the basement. It was built on part of the 1839 General Leavenworth house property, and it replaced the large homes that once lined the street. The building is considered important because it reflects the growing acceptance of apartment living among the city's middle class, and because it is an early example of the type with Dutch Revival references. The main exterior change since construction is an entrance foyer added in the 1970s.
Significance in brief: The nomination argues it embodies the early twentieth-century acceptance of apartment living by Syracuse's middle class, a new building type outside the single- and two-family house. It is also significant as the work of Colton's prominent firm and as an outstanding early apartment building with Dutch Revival references in its stepped gables.
Machine-generated summary. This summary was generated by a language model from the official nomination document and has not been reviewed line by line by an editor. It may contain errors. Check the source document before relying on any detail. Source: nomination document (PDF) · National Archives catalog entry. NRHP reference 11000599, listed August 24, 2011. Summary generated October 2026 (model claude-sonnet-5-5, prompt v1.0-2026-10-29, confidence medium).
Key facts
| Address | 615 James St., Syracuse |
|---|---|
| County | Onondaga County |
| Listed | August 24, 2011 |
| Reference number | 11000599 |
| Resource type | Building |
| Period of significance | 1912-c1955 |
| Architect / builder | Charles Colton |
| Architectural style | Late Victorian: Colonial Revival |
| Criteria |
|
| Areas of significance | Architecture, Politics/Government |
| Level of significance | Local |
| Status (as stated in the nomination) | Still used as an apartment building; the exterior is largely unchanged apart from a 1970s entrance foyer, while the basement has been altered into apartments. |
| Acreage | 0.9 |
| Coordinates | 43.05701, -76.14396 (NPS GIS) |
What listing means for this property
National Register listing is honorary: it recognises significance and does not restrict what a private owner may do without federal money or permits. It unlocks the 20% federal rehabilitation tax credit for income-producing buildings, state credits in many states, and Section 106 review when federal agencies are involved. See what listing means in practice.
General information, not legal or tax advice. Rules change; confirm with your State Historic Preservation Office or a qualified adviser.
Sources and further reading
- National Park Service, National Register of Historic Places database (snapshot May 2026), reference 11000599.
- Nomination form (PDF, National Archives) — catalog entry
- Wikipedia article (used for cross-checking only; text not reproduced here)
- Wikidata Q23091864
- This listing as JSON
Last updated October 2026. Found an error? See the editorial policy for how to report it.