First English Lutheran Church

Why it's listed
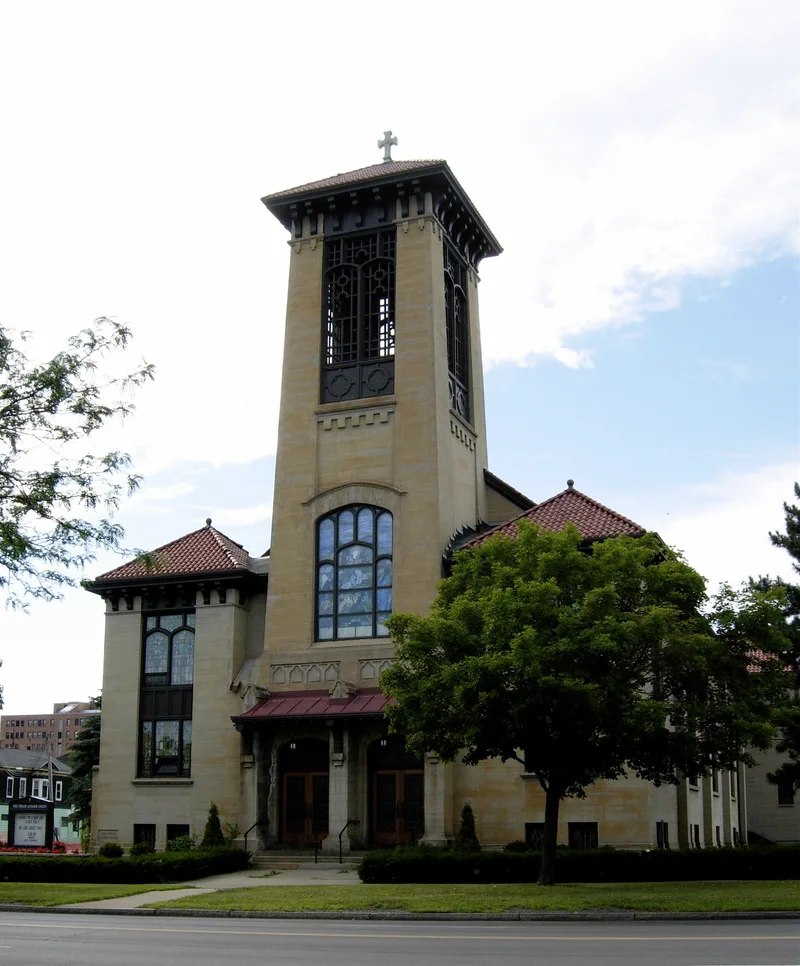
Standing on a one-acre corner lot at James and Warren Streets in Syracuse, this church was completed in 1911 to designs by architect Archimedes Russell and his partner Melvin King. Its symmetrical form features a tall central bell tower with battered sides, flanked by two smaller towers, all with pyramidal roofs of orange tile. Brick bearing walls are faced in smooth Ohio sandstone, and fifteen stained glass windows, many by the Haskin Glass Factory of Rochester, light the interior beneath a barrel-vaulted nave. A compatible two-story wing was added at the rear in 1964. The building is considered significant for its Mission-inspired design, which differs from Russell's usual Gothic and Romanesque Revival churches and likely reflects King's influence. It also recalls the congregation's origins in 1879 as the city's first English Lutheran church, founded by children of German immigrants, and survives as one of few reminders of James Street's former residential grandeur.
Significance in brief: The church is argued to be a distinguished, highly intact example of mission-inspired eclecticism and is unlike Russell's other work, probably reflecting the influence of his partner Melvin King. It is also an intact remnant of James Street's era as Syracuse's premier residential corridor. It is tied to the city's German-American community as the first English Lutheran congregation in Syracuse.
Machine-generated summary. This summary was generated by a language model from the official nomination document and has not been reviewed line by line by an editor. It may contain errors. Check the source document before relying on any detail. Source: nomination document (PDF) · National Archives catalog entry. NRHP reference 98000139, listed March 4, 1998. Summary generated October 2026 (model claude-sonnet-5-5, prompt v1.0-2026-10-29, confidence high).
Key facts
| Address | 501 James St., Syracuse |
|---|---|
| County | Onondaga County |
| Listed | March 4, 1998 |
| Reference number | 98000139 |
| Resource type | Building |
| Period of significance | 1911 |
| Architect / builder | Architect: Archimedes Russell and Melvin King |
| Architectural style | Late 19th and 20th Century Revival/Mission |
| Criteria |
|
| Areas of significance | Architecture |
| Level of significance | Local |
| Status (as stated in the nomination) | Has remained a religious building since its construction in 1911; the sanctuary is largely unaltered and retains its original pews, furnishings, lighting fixtures and memorial windows. |
| Acreage | 1 |
| Coordinates | 43.05403, -76.14577 (NPS GIS) |
What listing means for this property
Religious properties are listed for their architectural or historical significance, not their religious use. Listing is honorary and does not restrict the congregation's use of the building. The federal rehabilitation credit is generally unavailable unless part of the building is income-producing; some state programmes and preservation grants do cover religious buildings. Federal funding or permits trigger Section 106 review.
General information, not legal or tax advice. Rules change; confirm with your State Historic Preservation Office or a qualified adviser.
Sources and further reading
- National Park Service, National Register of Historic Places database (snapshot May 2026), reference 98000139.
- Nomination form (PDF, National Archives) — catalog entry
- Wikipedia article (used for cross-checking only; text not reproduced here)
- Wikidata Q5452966
- This listing as JSON
Last updated October 2026. Found an error? See the editorial policy for how to report it.