Barnes-Hiscock House, The
Also known as: The Corinthian Club

Why it's listed
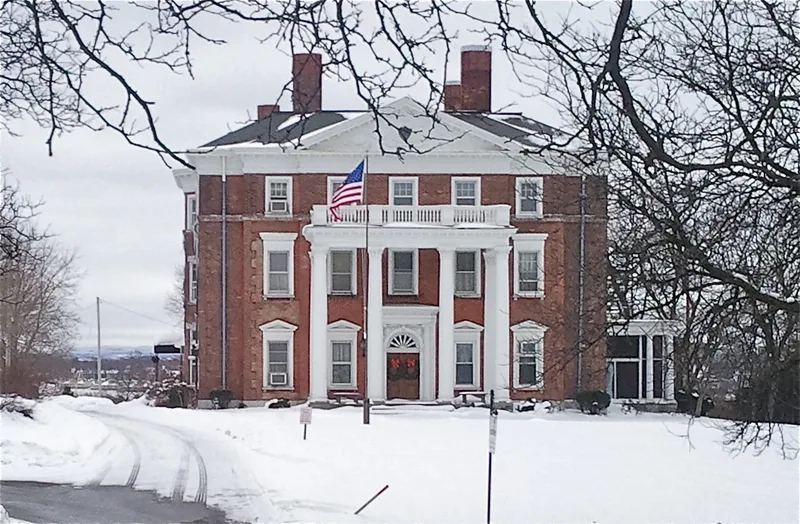
Set well back from James Street, just east of downtown Syracuse, this three-story brick mansion began as an Italianate house built in 1851 for industrialist George Barnes. Barnes enlarged it in 1884 with a dining room by James Lyman Silsbee, and in 1894 his daughter Mary Elizabeth and her husband Frank Hiscock had architect Henry Wilkinson remake it in the Colonial Revival style, adding a third story, a two-story portico with Corinthian-style columns, and Palladian windows. Boston landscape designers Bowditch and Bowditch laid out formal gardens, since removed. Frank Hiscock served as chief judge of the New York State Court of Appeals from 1916 to 1926, and former President William Howard Taft was a frequent guest. The house is among the few large mansions that survive on a street now dominated by office and apartment buildings. It was recognized for its architecture and for its association with Hiscock, and today it serves as a clubhouse and foundation headquarters.
Significance in brief: The nomination argues significance under Criterion C as an important late-nineteenth-century Colonial Revival mansion, remodeled in 1894, on James Street, once a residential street of Syracuse's elite. It is significant under Criterion B as the home of Frank Hiscock, chief judge of the New York State Court of Appeals from 1916 to 1926. It is also noted as one of few large houses left on a street now lined with office and apartment buildings.
Machine-generated summary. This summary was generated by a language model from the official nomination document and has not been reviewed line by line by an editor. It may contain errors. Check the source document before relying on any detail. Source: nomination document (PDF) · National Archives catalog entry. NRHP reference 10000512, listed July 30, 2010. Summary generated October 2026 (model claude-sonnet-5-5, prompt v1.0-2026-10-29, confidence high).
Key facts
| Address | 930 James St, Syracuse |
|---|---|
| County | Onondaga County |
| Listed | July 30, 2010 |
| Reference number | 10000512 |
| Resource type | Building |
| Period of significance | 1851-1946 |
| Architect / builder | James Lyman Silsbee; Henry Wilhelm Wilkinson |
| Architectural style | Late 19th & Early 20th Century Revival: Colonial Revival |
| Criteria |
|
| Areas of significance | Politics/Government, Architecture |
| Level of significance | Local |
| Status (as stated in the nomination) | Currently used as a clubhouse and home of a foundation dedicated to preserving the building; the formal gardens have been removed and a gravel parking lot lies to the east. |
| Acreage | 2.5 |
| Coordinates | 43.05936, -76.13637 (NPS GIS) |
What listing means for this property
National Register listing is honorary for a privately owned home: it does not by itself restrict what an owner may do with their own money, and it does not require public access. Restrictions come from local landmark or historic-district ordinances, which are separate (how they differ).
Owner-occupied houses are not eligible for the 20% federal rehabilitation tax credit, which applies to income-producing buildings, but many states offer credits for homeowners. Listing also opens the door to preservation easements and to buying a plaque. Start with what listing means for homeowners, renovating a listed house and selling one.
General information, not legal or tax advice. Rules change; confirm with your State Historic Preservation Office or a qualified adviser.
Sources and further reading
- National Park Service, National Register of Historic Places database (snapshot May 2026), reference 10000512.
- Nomination form (PDF, National Archives) — catalog entry
- Wikipedia article (used for cross-checking only; text not reproduced here)
- Wikidata Q4861500
- This listing as JSON
Last updated October 2026. Found an error? See the editorial policy for how to report it.