Baldwinsville Village Hall

Why it's listed
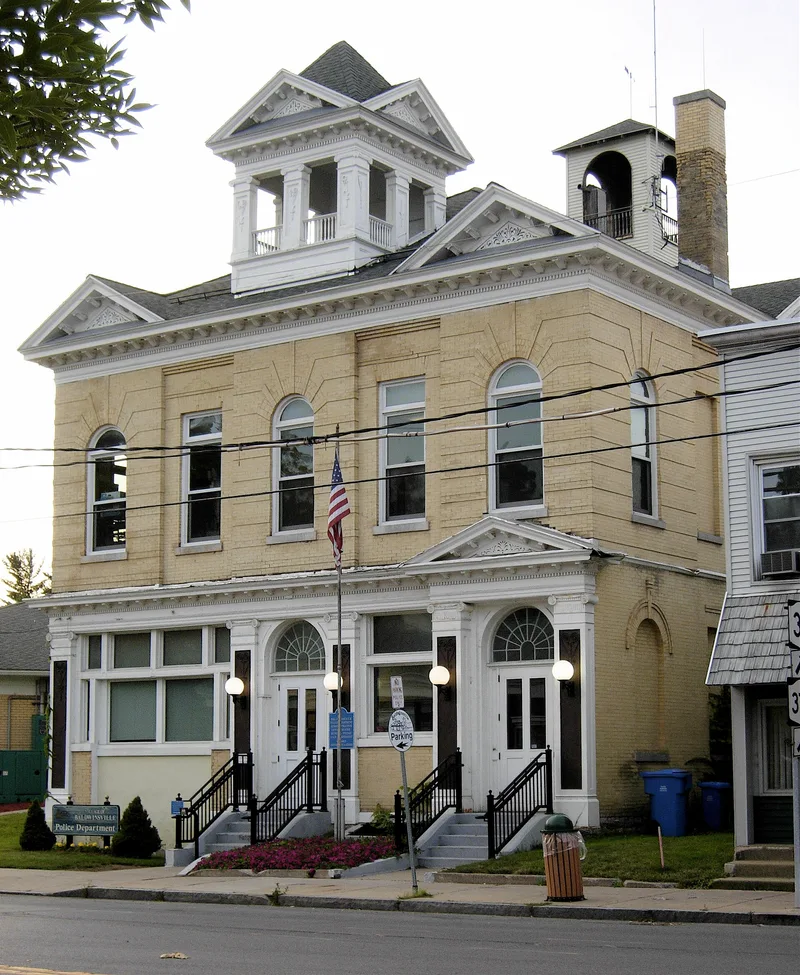
Baldwinsville Village Hall is a two-story brick municipal building on West Genesee Street, at the center of the village on the Seneca River. Completed in 1897, it replaced a frame village hall and fire house destroyed by fire in December 1896. Syracuse architect Charles E. Colton designed it in the Renaissance Revival style. Originally it held municipal offices, a court room, an assembly hall and a fire station. Its features include a cast iron storefront zone, buff-colored pressed brick, round arched windows, multiple pediments, a belfry above the center bay and a hose tower about 60 feet tall at the rear. The fire station moved in the 1950s, and the engine bay became offices. Interiors have been altered, though the lobby, oak staircase and second-floor hardwood floors remain. The building was listed for its architecture. It shows Colton's work at the height of his career and reflects the prosperity and confidence of the village in the late nineteenth century. It still serves village government.
Significance in brief: The nomination argues it is a distinguished example of late nineteenth century civic architecture under Criterion C. It exemplifies the Renaissance Revival style and reflects the growing popularity of eclecticism after the 1893 World's Columbian Exposition. It also represents the work of Colton at the height of his career and is unique in the village.
Machine-generated summary. This summary was generated by a language model from the official nomination document and has not been reviewed line by line by an editor. It may contain errors. Check the source document before relying on any detail. Source: nomination document (PDF) · National Archives catalog entry. NRHP reference 97000421, listed May 9, 1997. Summary generated October 2026 (model claude-sonnet-5-5, prompt v1.0-2026-10-29, confidence high).
Key facts
| Address | 16 W. Genesee St., Baldwinsville |
|---|---|
| County | Onondaga County |
| Listed | May 9, 1997 |
| Reference number | 97000421 |
| Resource type | Building |
| Period of significance | 1897 |
| Architect / builder | Charles E. Colton, Architect; G.W. VanDusen, H.I. Miller, builders |
| Architectural style | Late Victorian / Renaissance |
| Criteria |
|
| Areas of significance | Architecture |
| Level of significance | Local |
| Status (as stated in the nomination) | Still used as village government offices, housing the village clerk, police department and traffic court; the former engine bay was enclosed for offices in the 1950s and a temporary trailer is attached. |
| Acreage | 0.9 |
| Coordinates | 43.15888, -76.33388 (NPS GIS) |
What listing means for this property
National Register listing is honorary for a privately owned home: it does not by itself restrict what an owner may do with their own money, and it does not require public access. Restrictions come from local landmark or historic-district ordinances, which are separate (how they differ).
Owner-occupied houses are not eligible for the 20% federal rehabilitation tax credit, which applies to income-producing buildings, but many states offer credits for homeowners. Listing also opens the door to preservation easements and to buying a plaque. Start with what listing means for homeowners, renovating a listed house and selling one.
General information, not legal or tax advice. Rules change; confirm with your State Historic Preservation Office or a qualified adviser.
Sources and further reading
- National Park Service, National Register of Historic Places database (snapshot May 2026), reference 97000421.
- Nomination form (PDF, National Archives) — catalog entry
- Wikipedia article (used for cross-checking only; text not reproduced here)
- Wikidata Q4850631
- This listing as JSON
Last updated October 2026. Found an error? See the editorial policy for how to report it.