Zion Church

Why it's listed
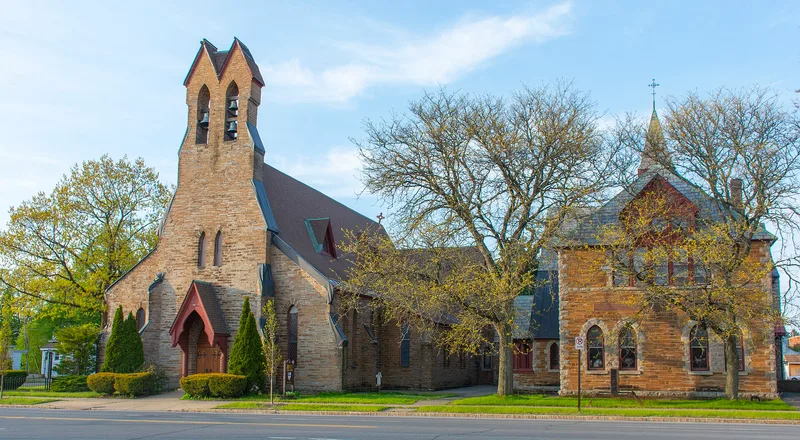
Zion Church, at 140 West Liberty Street in Rome, New York, is an Episcopal church built in 1850-51 of rough-cut bluestone that has faded to reddish-brown. Richard Upjohn designed it in the Gothic Revival style, setting wooden piers and roof framing inside a stone shell, a method he used in other masonry churches. Over the following decades the parish grew and the complex grew with it. Richard M. Upjohn supervised the addition of transepts and an enlarged chancel in 1866-67. Frederick Hubbard designed Clarke Memorial Hall, the parish house, in 1884-85. Nelson & Van Wagenen added a cloister and enlarged the hall in 1912-13, and Hobart B. Upjohn planned a sacristy and sanctuary changes in 1920-22. Windows include work by Tiffany Studios and J. and R. Lamb. The church has been in continuous use since 1851. It was listed for its architecture, its record of three Upjohn generations, and its place in the growth of the Episcopal church in the area.
Significance in brief: The church is significant as a largely intact example of Richard Upjohn's mid-career masonry Gothic Revival church work, with later additions and alterations by his son Richard M. Upjohn and grandson Hobart B. Upjohn. As a complex built in stages from 1850 into the 1920s, it also documents the growth of a small urban Episcopal parish, and it contains Tiffany and other stained glass.
Machine-generated summary. This summary was generated by a language model from the official nomination document and has not been reviewed line by line by an editor. It may contain errors. Check the source document before relying on any detail. Source: nomination document (PDF) · National Archives catalog entry. NRHP reference 97000950, listed August 21, 1997. Summary generated October 2026 (model claude-sonnet-5-5, prompt v1.0-2026-10-29, confidence high).
Key facts
| Address | 140 W. Liberty St., Rome |
|---|---|
| County | Oneida County |
| Listed | August 21, 1997 |
| Reference number | 97000950 |
| Resource type | Building |
| Period of significance | 1850-1922 |
| Architect / builder | Richard Upjohn (1850-1851); Richard M. Upjohn (1866-1867); Frederick Hubbard (1884-1885); Nelson & Van Wagenen (1912-13); Hobart Upjohn (1920-1922) |
| Architectural style | Late Victorian / Gothic (Gothic Revival) |
| Criteria |
|
| Areas of significance | Architecture, Religion, Community Planning and Development |
| Level of significance | Local |
| Status (as stated in the nomination) | In continuous use as a church since its consecration in 1851; the form reports very high integrity. |
| Acreage | 0.9 |
| Within district | Rome Residential Historic District |
| Coordinates | 43.21297, -75.45777 (NPS GIS) |
What listing means for this property
Religious properties are listed for their architectural or historical significance, not their religious use. Listing is honorary and does not restrict the congregation's use of the building. The federal rehabilitation credit is generally unavailable unless part of the building is income-producing; some state programmes and preservation grants do cover religious buildings. Federal funding or permits trigger Section 106 review.
General information, not legal or tax advice. Rules change; confirm with your State Historic Preservation Office or a qualified adviser.
Sources and further reading
- National Park Service, National Register of Historic Places database (snapshot May 2026), reference 97000950.
- Nomination form (PDF, National Archives) — catalog entry
- Wikipedia article (used for cross-checking only; text not reproduced here)
- Wikidata Q8072505
- This listing as JSON
Last updated October 2026. Found an error? See the editorial policy for how to report it.