Jervis Public Library

Why it's listed
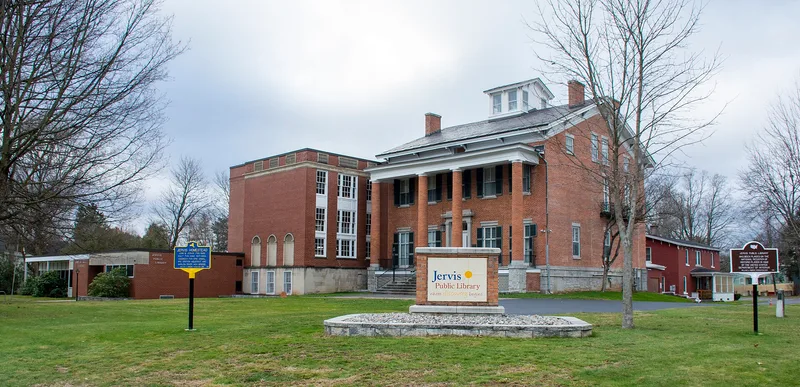
Built in 1858 on a two-acre landscaped lot in Rome, New York, this brick mansion was designed by its owner, the engineer John B. Jervis. It is two and one-half stories, with a slate gable roof, a cupola, bracketed eaves, and a two-story portico supported by four Doric brick columns. Jervis worked on the Erie Canal, the Delaware and Hudson Canal and Railway, the Mohawk and Hudson Railway, and New York City's Croton Aqueduct. His house followed a traditional five-bay Neoclassical plan, a conservative choice when Gothic and Italianate styles were fashionable. When he died in 1885 he left the house and a third of his estate to the city for a library, and it has served that purpose since. A two-story addition followed in the 1920s, and a modern wing was added later. Original woodwork, marble mantels, plaster ceiling moldings, and his study shelving survive, along with his collection of railroad and canal records.
Significance in brief: The nomination argues the building is significant for its architecture and for its association with John B. Jervis, a prominent nineteenth-century canal and railroad engineer. It is also significant as an educational and cultural center for Rome since 1885. It is described as one of the few surviving structures associated with Jervis in upstate New York.
Machine-generated summary. This summary was generated by a language model from the official nomination document and has not been reviewed line by line by an editor. It may contain errors. Check the source document before relying on any detail. Source: nomination document (PDF) · National Archives catalog entry. NRHP reference 82001208, listed November 4, 1982. Summary generated October 2026 (model claude-sonnet-5-5, prompt v1.0-2026-10-29, confidence high).
Key facts
| Address | 613 N. Washington St., Rome |
|---|---|
| County | Oneida County |
| Listed | November 4, 1982 |
| Reference number | 82001208 |
| Resource type | Building |
| Period of significance | 1800-1899 |
| Architect / builder | John Bloomfield Jervis |
| Architectural style | Neoclassical format (conservative, eclectic, highly personal design) |
| Areas of significance | Architecture |
| Level of significance | Local |
| Status (as stated in the nomination) | Occupied and in use as a public library; the original house is in good condition and altered, with a 1926 extension and a 1960s modern addition that is not historic. |
| Acreage | 2.2 |
| Within district | Rome Residential Historic District |
| Coordinates | 43.21871, -75.45418 (NPS GIS) |
What listing means for this property
For a publicly owned building or structure, listing mainly matters when federal funds, permits or licences are involved: projects then go through Section 106 review so effects on the property are considered. Listing also strengthens applications for preservation grants and, for leased income-producing uses, can enable the federal rehabilitation tax credit.
General information, not legal or tax advice. Rules change; confirm with your State Historic Preservation Office or a qualified adviser.
Sources and further reading
- National Park Service, National Register of Historic Places database (snapshot May 2026), reference 82001208.
- Nomination form (PDF, National Archives) — catalog entry
- Wikipedia article (used for cross-checking only; text not reproduced here)
- Wikidata Q6185274
- This listing as JSON
Last updated October 2026. Found an error? See the editorial policy for how to report it.