Holland Patent Stone Churches Historic District

Why it's listed
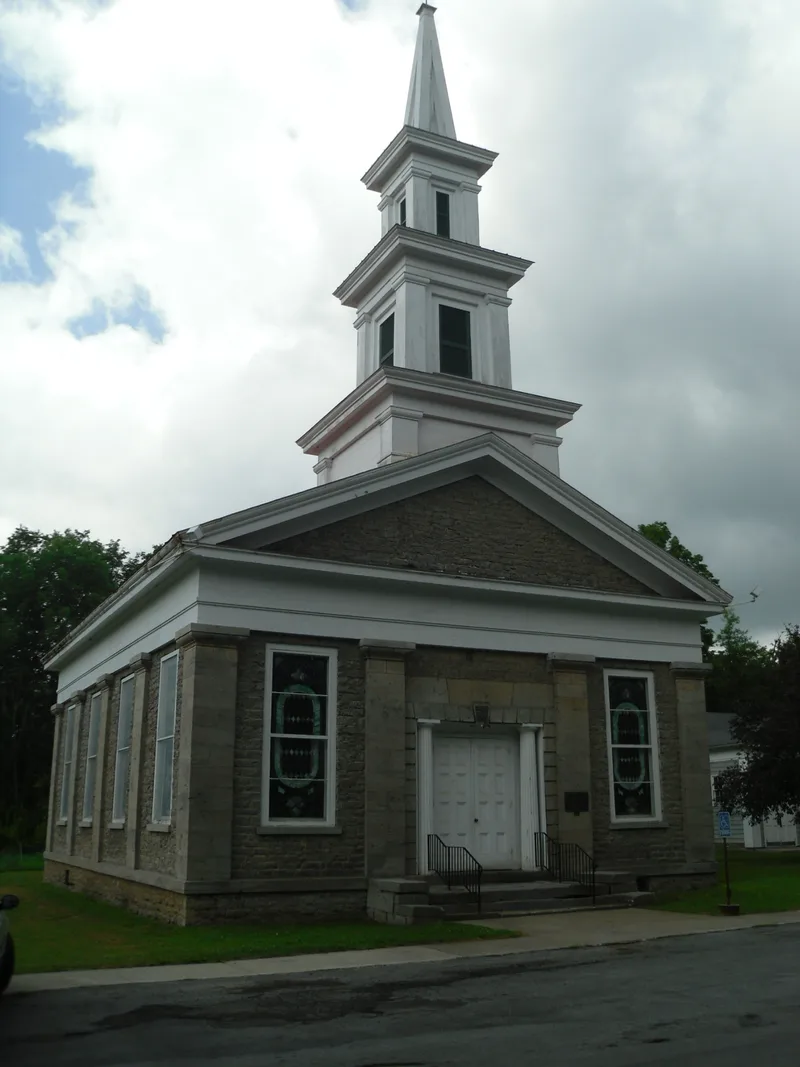
Four limestone churches and a village green form this historic district in Holland Patent, Oneida County. The green was set aside as a 7.5-acre public square in 1798 by the first settlers, who came from Connecticut and followed New England planning traditions. Around it rose the Unitarian church (1842), the Presbyterian church (1843), the Baptist church (1844) and the Welsh Congregational church, remodeled from an older stone building in 1858. All are Greek Revival buildings of locally quarried Trenton limestone, with pedimented gable fronts, heavy cornices and Doric or Ionic detailing. Local masons Charles Ackley and Andrew Rockwell built two of them. Only the Presbyterian church still serves its original purpose; the others now serve as a parish hall and as homes. The Welsh church is the last reminder of a once-thriving Welsh community. The green was landscaped over the later nineteenth century and gained an octagonal bandstand in the 1890s.
Significance in brief: The four churches are distinguished examples of Greek Revival religious architecture in Oneida County, built of local Trenton limestone by local masons. The green reflects New England community planning ideals brought by the first settlers and later changes in the design of public open space. The former Welsh Congregational Church also represents the area's Welsh immigrant community.
Machine-generated summary. This summary was generated by a language model from the official nomination document and has not been reviewed line by line by an editor. It may contain errors. Check the source document before relying on any detail. Source: nomination document (PDF) · National Archives catalog entry. NRHP reference 91001670, listed November 21, 1991. Summary generated October 2026 (model claude-sonnet-5-5, prompt v1.0-2026-10-29, confidence high).
Key facts
| Address | Roughly bounded by Main St., Park Ave., Park Pl. and Willow Cr., Holland Patent |
|---|---|
| County | Oneida County |
| Listed | November 21, 1991 |
| Reference number | 91001670 |
| Resource type | District |
| Period of significance | 1798-1900 |
| Architect / builder | Charles Ackley; Andrew Rockwell |
| Architectural style | Mid-Nineteenth Century; Greek Revival |
| Criteria |
|
| Areas of significance | Community Planning and Development, European, Exploration/Settlement, Architecture |
| Level of significance | Local |
| Status (as stated in the nomination) | Only the Presbyterian church remains in its original use. The Baptist church is a parish hall, and the Welsh Congregational and Unitarian churches have been converted to residences. |
| Acreage | 5 |
| Coordinates | 43.24112, -75.25691 (NPS GIS) |
What listing means for this property
This is a historic district. Buildings within its boundary are either contributing (they add to the district's significance) or non-contributing. Owners of contributing income-producing buildings can claim the 20% federal rehabilitation tax credit; homeowners should look at state credits. National Register districts impose no design review by themselves; a local historic district ordinance, if one exists, does (the difference explained).
General information, not legal or tax advice. Rules change; confirm with your State Historic Preservation Office or a qualified adviser.
Sources and further reading
- National Park Service, National Register of Historic Places database (snapshot May 2026), reference 91001670.
- Nomination form (PDF, National Archives) — catalog entry
- Wikipedia article (used for cross-checking only; text not reproduced here)
- Wikidata Q5881055
- This listing as JSON
Last updated October 2026. Found an error? See the editorial policy for how to report it.