Camroden Presbyterian Church

Why it's listed
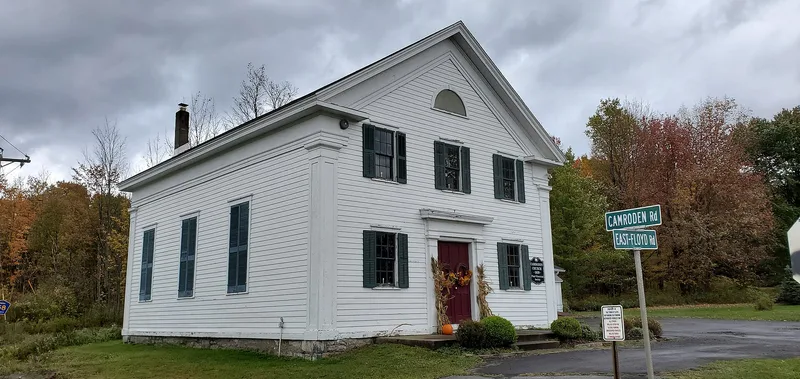
Camroden Presbyterian Church is a rectangular, timber-framed, gable-roofed building measuring 43 by 32 feet, set on a fieldstone foundation at a crossroads on the upland plateau north of the Mohawk River in Floyd, Oneida County. Builders John J. Vaughan and Humphrey Williams of Remsen contracted to complete it in 1863-1864 for $1,373. Its clapboard walls, Tuscan corner pilasters, columned entrance and regular window pattern reflect vernacular Greek Revival design. Inside, a side-aisle plan, walnut communion rail, original furnishings and a cove plaster ceiling survive. The church served a Welsh Calvinistic Methodist congregation founded in 1839, in a hamlet settled by Welsh immigrants from the 1790s onward. Services were long held in Welsh. Falling membership led the town of Floyd to acquire the building in 2000 for a polling place and community room, while the local historical society works to create a museum and preserve the historic worship space. A 1962 parish wing is non-contributing.
Significance in brief: The church is significant for its link to Welsh settlement in the town of Floyd and as a highly intact, representative example of mid-19th century vernacular Greek Revival church architecture in rural Oneida County. It was an important focus of Welsh religious and social life in the uplands of Oneida County.
Machine-generated summary. This summary was generated by a language model from the official nomination document and has not been reviewed line by line by an editor. It may contain errors. Check the source document before relying on any detail. Source: nomination document (PDF) · National Archives catalog entry. NRHP reference 06001204, listed January 4, 2007. Summary generated October 2026 (model claude-sonnet-5-5, prompt v1.0-2026-10-29, confidence high).
Key facts
| Address | 8049 E. Floyd Rd., Floyd |
|---|---|
| County | Oneida County |
| Listed | January 4, 2007 |
| Reference number | 06001204 |
| Resource type | Building |
| Period of significance | 1863-1864 |
| Architect / builder | John J. Vaughan, Humphrey Williams (builders) |
| Architectural style | Mid-19th Century Revivals/Greek Revival |
| Criteria |
|
| Areas of significance | Exploration/Settlement, Architecture |
| Level of significance | Local |
| Status (as stated in the nomination) | Acquired by the town of Floyd in 2000 for a polling place and community room; the Floyd Historical Society maintains it and is working toward a local history museum and meeting space. |
| Acreage | 0.9 |
| Coordinates | 43.25327, -75.28151 (NPS GIS) |
What listing means for this property
Religious properties are listed for their architectural or historical significance, not their religious use. Listing is honorary and does not restrict the congregation's use of the building. The federal rehabilitation credit is generally unavailable unless part of the building is income-producing; some state programmes and preservation grants do cover religious buildings. Federal funding or permits trigger Section 106 review.
General information, not legal or tax advice. Rules change; confirm with your State Historic Preservation Office or a qualified adviser.
Sources and further reading
- National Park Service, National Register of Historic Places database (snapshot May 2026), reference 06001204.
- Nomination form (PDF, National Archives) — catalog entry
- Wikipedia article (used for cross-checking only; text not reproduced here)
- Wikidata Q5028777
- This listing as JSON
Last updated October 2026. Found an error? See the editorial policy for how to report it.