Hamilton College Chapel

Why it's listed
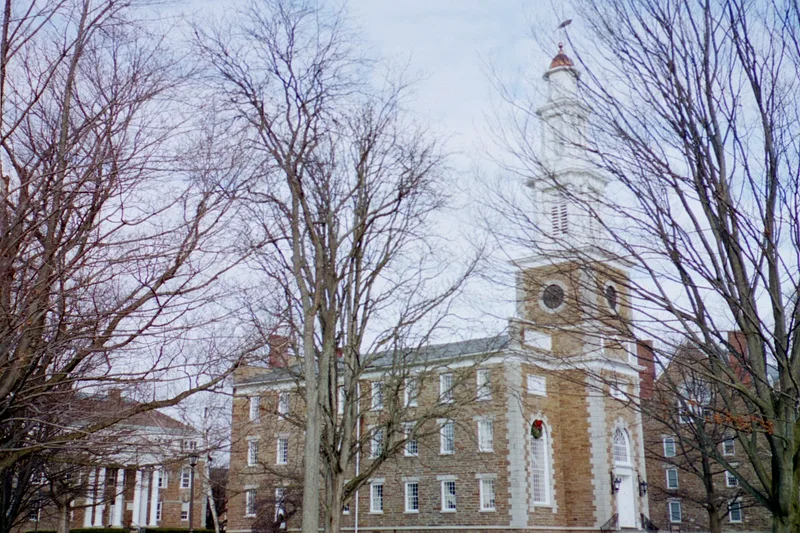
Hamilton College Chapel sits on a commanding spot on the rural campus in Clinton, New York. Built between 1825 and 1827 from coursed Oriskany stone with Trenton limestone quoins, it rises three stories and is topped by a tower with an octagonal cupola and a wood steeple. Philip Hooker of Albany designed the front, while trustee John H. Lothrop is credited with the interior and main body. The plan was unusual: the chapel filled the eastern two-thirds of the lower stories, while the western end and top floor held classrooms, literary society rooms and the library. Its balanced proportions place it in the late Federal tradition. The interior was renovated in 1867, 1897 and 1949, and a small apse was added in 1897. A clock was donated in 1877. Commencement degrees were granted from the chapel until 1946, and the building still serves as the college chapel.
Significance in brief: The nomination calls it an excellent example of Philip Hooker's conservative Federal style, combining refined elegance with the local stone vernacular of eastern central New York. Its unusual three-story plan housed a chapel together with classrooms, literary society rooms and the college library. It also served as the center of campus religious and academic life, including commencement exercises.
Machine-generated summary. This summary was generated by a language model from the official nomination document and has not been reviewed line by line by an editor. It may contain errors. Check the source document before relying on any detail. Source: nomination document (PDF) · National Archives catalog entry. NRHP reference 72000892, listed November 3, 1972. Summary generated October 2026 (model claude-sonnet-5-5, prompt v1.0-2026-10-29, confidence high).
Key facts
| Address | Hamilton College campus, Clinton |
|---|---|
| County | Oneida County |
| Listed | November 3, 1972 |
| Reference number | 72000892 |
| Resource type | Building |
| Period of significance | 1825-27 |
| Architect / builder | Philip Hooker (front design); John H. Lothrop (interior and main body); Reuben Wilcox (stonework); Deacon Isaac Williams (interior carpentry) |
| Architectural style | Late Federal, linked to the Wren-Gibbs tradition of church architecture |
| Areas of significance | Education, Architecture |
| Level of significance | State |
| Status (as stated in the nomination) | Excellent condition, altered, on its original site; the building continues to function as a college chapel. |
| Acreage | 0.9 |
| Coordinates | 43.05194, -75.40567 (NPS GIS) |
What listing means for this property
Religious properties are listed for their architectural or historical significance, not their religious use. Listing is honorary and does not restrict the congregation's use of the building. The federal rehabilitation credit is generally unavailable unless part of the building is income-producing; some state programmes and preservation grants do cover religious buildings. Federal funding or permits trigger Section 106 review.
General information, not legal or tax advice. Rules change; confirm with your State Historic Preservation Office or a qualified adviser.
Sources and further reading
- National Park Service, National Register of Historic Places database (snapshot May 2026), reference 72000892.
- Nomination form (PDF, National Archives) — catalog entry
- Wikipedia article (used for cross-checking only; text not reproduced here)
- Wikidata Q5644884
- This listing as JSON
Last updated October 2026. Found an error? See the editorial policy for how to report it.