St. John's Episcopal Church

Why it's listed
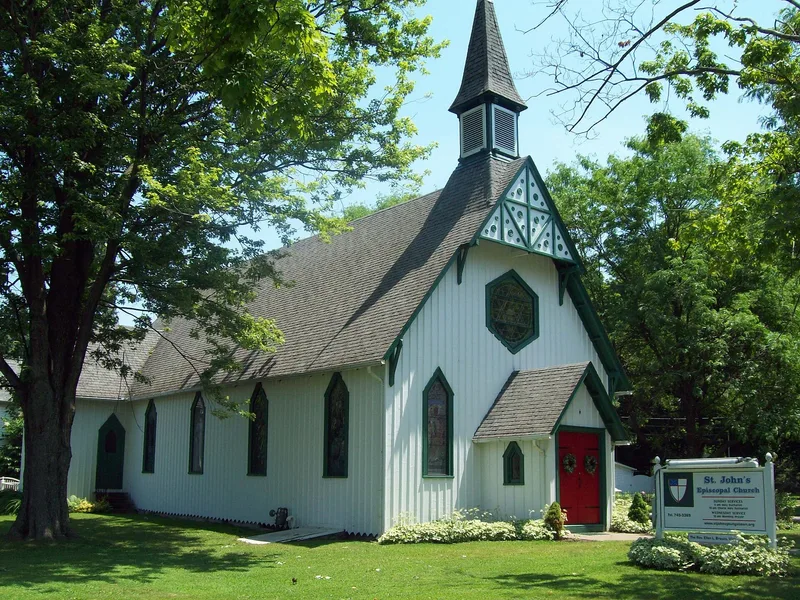
Built in 1878 at the corner of Main and Chestnut streets in Youngstown, New York, this small wood-frame church is a Gothic Revival building clad in vertical board-and-batten siding. Its nave has four lancet-windowed bays, and the porch, transepts and five-sided chancel are clearly separated, each under a steep roof. A projecting gable with wooden struts and rosettes fronts the building, and a slender belfry rises above it. Inside, original carved pews, open wooden trusses, and early stained glass survive, along with later art glass in a Tiffany style. The congregation was organized in 1868 and revived in 1878 largely through soldiers from nearby Fort Niagara, who helped bring about the church's construction on donated land. The architect is unknown, though the church has traditionally been linked to Richard Upjohn, and no documents confirm this. It is listed for its architecture as one of very few board-and-batten churches identified in Western New York, and for its retained integrity.
Significance in brief: It is a distinguished and rare Western New York example of the small board-and-batten Gothic Revival village church, designed in the manner of Richard Upjohn's churches. It also has a historic link to nearby Fort Niagara, whose officers helped revive the congregation and build the church. The building retains a high degree of integrity.
Machine-generated summary. This summary was generated by a language model from the official nomination document and has not been reviewed line by line by an editor. It may contain errors. Check the source document before relying on any detail. Source: nomination document (PDF) · National Archives catalog entry. NRHP reference 90000687, listed May 10, 1990. Summary generated October 2026 (model claude-sonnet-5-5, prompt v1.0-2026-10-29, confidence high).
Key facts
| Address | 117 Main St., Youngstown |
|---|---|
| County | Niagara County |
| Listed | May 10, 1990 |
| Reference number | 90000687 |
| Resource type | Building |
| Period of significance | 1878 |
| Architectural style | Gothic Revival (Board and Batten) |
| Criteria |
|
| Areas of significance | Architecture |
| Level of significance | Local |
| Status (as stated in the nomination) | Still in use as a church; a non-contributing parish hall built in 1957 stands at the rear. |
| Acreage | 1 |
| Coordinates | 43.25376, -79.04992 (NPS GIS) |
What listing means for this property
Religious properties are listed for their architectural or historical significance, not their religious use. Listing is honorary and does not restrict the congregation's use of the building. The federal rehabilitation credit is generally unavailable unless part of the building is income-producing; some state programmes and preservation grants do cover religious buildings. Federal funding or permits trigger Section 106 review.
General information, not legal or tax advice. Rules change; confirm with your State Historic Preservation Office or a qualified adviser.
Sources and further reading
- National Park Service, National Register of Historic Places database (snapshot May 2026), reference 90000687.
- Nomination form (PDF, National Archives) — catalog entry
- Wikipedia article (used for cross-checking only; text not reproduced here)
- Wikidata Q7588717
- This listing as JSON
Last updated October 2026. Found an error? See the editorial policy for how to report it.