Frontier House

Approximate location: the National Park Service places this pin arbitrarily within the property, not at a surveyed point (stated accuracy ±12 m).
Why it's listed
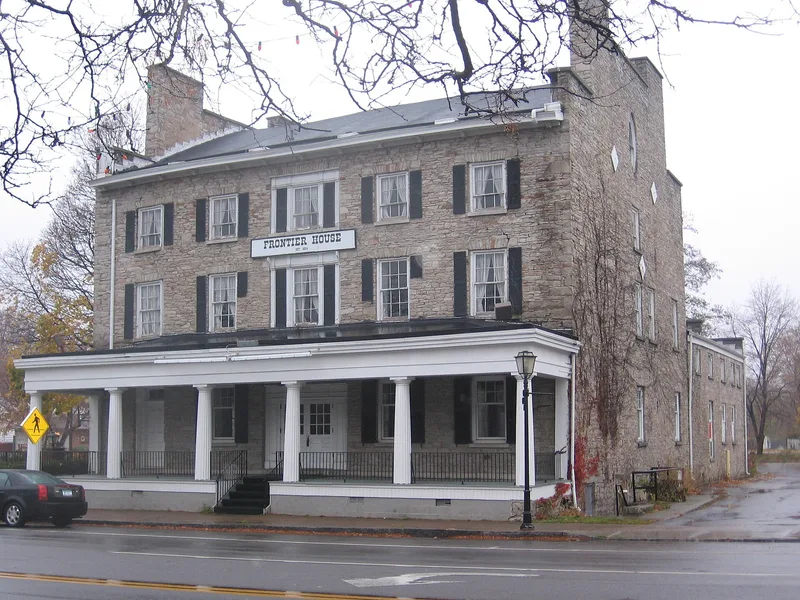
Frontier House is a three-and-a-half-story stone tavern at 460 Center Street in Lewiston, New York, built in 1824 within an eighth of a mile of the Niagara River. Its stepped gable ends rise above the lower village streetscape and can be seen from several blocks away. The front facade has five bays, a central doorway with sidelights and fluted pilasters, and a long columned porch. Inside, a center hall divides large rooms with fireplaces, and a ballroom and guest rooms occupy the upper floors. Benjamin and Samuel Barton and merchant Joshua Fairbanks built the inn after Lewiston's rebuilding from the 1813 British and Indian raid. The Bartons had run the Niagara portage with the Porter family, and the inn is thought to be part of their effort to diversify once the Erie Canal threatened that business. The Raymond family owned it for 118 years, and it outlasted the larger Victorian hotels. A 1973 fire damaged one room, and repairs followed.
Significance in brief: The nomination calls it one of the state's best preserved early nineteenth century stone taverns. It was built by Benjamin and Samuel Barton and Joshua Fairbanks as part of the Bartons' efforts to diversify after the Erie Canal threatened their Niagara portage business. It remained in operation for 118 years under the Raymond family and outlasted the later Victorian hotels.
Machine-generated summary. This summary was generated by a language model from the official nomination document and has not been reviewed line by line by an editor. It may contain errors. Check the source document before relying on any detail. Source: nomination document (PDF) · National Archives catalog entry. NRHP reference 74001278, listed July 8, 1974. Summary generated October 2026 (model claude-sonnet-5-5, prompt v1.0-2026-10-29, confidence high).
Key facts
| Address | 460 Center St., Lewiston |
|---|---|
| County | Niagara County |
| Listed | July 8, 1974 |
| Reference number | 74001278 |
| Resource type | Building |
| Period of significance | 19th Century (specific date 1824) |
| Areas of significance | Commerce, Transportation, Architecture, Social History |
| Level of significance | State |
| Status (as stated in the nomination) | Listed as in good condition and unaltered at its original site; a September 1973 fire damaged the east first-floor room, and restoration was under way in April 1974. |
| Acreage | 0.9 |
| Coordinates | 43.17305, -79.04277 (NPS GIS) |
What listing means for this property
National Register listing is honorary for a privately owned home: it does not by itself restrict what an owner may do with their own money, and it does not require public access. Restrictions come from local landmark or historic-district ordinances, which are separate (how they differ).
Owner-occupied houses are not eligible for the 20% federal rehabilitation tax credit, which applies to income-producing buildings, but many states offer credits for homeowners. Listing also opens the door to preservation easements and to buying a plaque. Start with what listing means for homeowners, renovating a listed house and selling one.
General information, not legal or tax advice. Rules change; confirm with your State Historic Preservation Office or a qualified adviser.
Sources and further reading
- National Park Service, National Register of Historic Places database (snapshot May 2026), reference 74001278.
- Nomination form (PDF, National Archives) — catalog entry
- Wikipedia article (used for cross-checking only; text not reproduced here)
- Wikidata Q5506006
- This listing as JSON
Last updated October 2026. Found an error? See the editorial policy for how to report it.