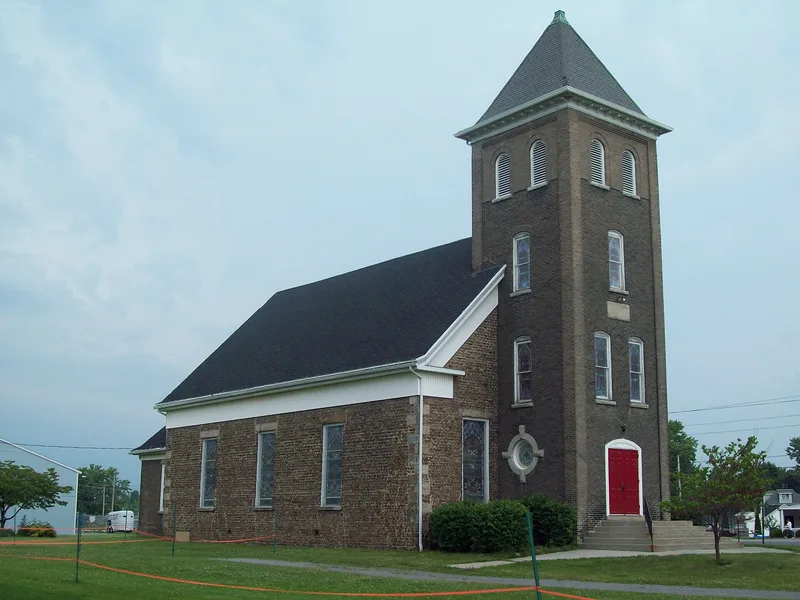
First Baptist Church

Why it's listed
Built in 1843 for a Baptist congregation founded in 1829, this cobblestone church sits on East Avenue in the hamlet of Newfane, Niagara County. It is a rectangular, gable-roofed building of irregular field cobbles laid in horizontal rows, with roughly hewn limestone quoins, stone sills and lintels, and a raised fieldstone foundation. The congregation had met in a private mansion before the building was erected at a cost of $2,200. In 1906-07 the church was renovated with stained glass windows, a sloping floor, oak seating and pressed metal interior finishes, and a four-story Norman-inspired tower of rock-faced brick replaced the old steeple. The cobblestone walls and quoins remain virtually intact to 1843. It is one of about 47 cobblestone buildings in Niagara County and one of roughly 14 cobblestone religious buildings in New York, which is why it is valued as an example of this regional building method and of vernacular Greek Revival church design.
Significance in brief: The church is significant for architecture as a substantially intact, representative example of cobblestone construction from the Middle Period (ca. 1835-1845) in Western New York. It is also an intact example of the vernacular Greek Revival style applied to religious buildings. It is one of only about 14 cobblestone religious buildings believed to survive in the state.
Machine-generated summary. This summary was generated by a language model from the official nomination document and has not been reviewed line by line by an editor. It may contain errors. Check the source document before relying on any detail. Source: nomination document (PDF) · National Archives catalog entry. NRHP reference 04000987, listed September 15, 2004. Summary generated October 2026 (model claude-sonnet-5-5, prompt v1.0-2026-10-29, confidence high).
Key facts
| Address | 6073 East Ave., Newfane |
|---|---|
| County | Niagara County |
| Listed | September 15, 2004 |
| Reference number | 04000987 |
| Resource type | Building |
| Period of significance | 1843 - 1906 |
| Architectural style | Mid-19th Century: Greek Revival; Late-19th Century: Romanesque |
| Criteria |
|
| Areas of significance | Architecture |
| Level of significance | Local |
| Status (as stated in the nomination) | Still used for religious purposes; the 1922 Memorial Hall attached at the northeast corner is a non-contributing addition. |
| Acreage | 1.3 |
| Coordinates | 43.28650, -78.70794 (NPS GIS) |
What listing means for this property
Religious properties are listed for their architectural or historical significance, not their religious use. Listing is honorary and does not restrict the congregation's use of the building. The federal rehabilitation credit is generally unavailable unless part of the building is income-producing; some state programmes and preservation grants do cover religious buildings. Federal funding or permits trigger Section 106 review.
General information, not legal or tax advice. Rules change; confirm with your State Historic Preservation Office or a qualified adviser.
Sources and further reading
- National Park Service, National Register of Historic Places database (snapshot May 2026), reference 04000987.
- Nomination form (PDF, National Archives) — catalog entry
- Wikipedia article (used for cross-checking only; text not reproduced here)
- Wikidata Q5452417
- This listing as JSON
Last updated October 2026. Found an error? See the editorial policy for how to report it.