Rectory of St. George's Episcopal Church
Also known as: Rectory of Historic St. George's Episcopal Church
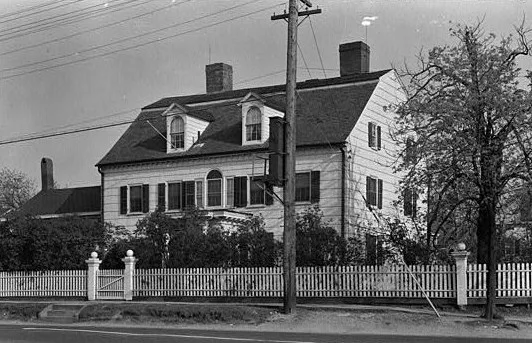

Why it's listed
Built in 1793 for the parish of St. George's Episcopal Church, this rectory in Hempstead, Nassau County, is a two-and-one-half story shingled frame house with a gambrel roof, a five-bay front and a center entrance. Timothy Clowes, who also designed the present church of 1823, was engaged as its designer. Parishioners funded it through voluntary donations and brought hewn oak beams to the site. It replaced a 1682 parsonage on the same ground. The house shows the regional building tradition of Long Island, including wide wood shingle siding, double-hung sash windows and little ornament. Nineteenth-century changes included dormers, an Italianate portico and a later Colonial Revival verandah, while the interior keeps its center-hall plan, wide plank floors, wainscoting and mantelpieces. It is the oldest surviving residence in the village. Peter Cooper was married in its parlor in 1813. The land between rectory and church, once a common pasture, is now a parking lot, leaving the house isolated among urban surroundings.
Significance in brief: The nomination argues it is a rare surviving late eighteenth-century residence in Hempstead and the oldest extant residence in the village. It exemplifies Long Island's settlement-era building tradition and is tied to the oldest Episcopal congregation on Long Island. Later nineteenth-century embellishments reflect the parish's continued prosperity.
Machine-generated summary. This summary was generated by a language model from the official nomination document and has not been reviewed line by line by an editor. It may contain errors. Check the source document before relying on any detail. Source: nomination document (PDF) · National Archives catalog entry. NRHP reference 88000510, listed May 3, 1988. Summary generated October 2026 (model claude-sonnet-5-5, prompt v1.0-2026-10-29, confidence medium).
Key facts
| Address | 217 Peninsula Blvd., Hempstead |
|---|---|
| County | Nassau County |
| Listed | May 3, 1988 |
| Reference number | 88000510 |
| Resource type | Building |
| Period of significance | 1793-1899 |
| Architect / builder | Timothy Clowes |
| Architectural style | Long Island settlement-era vernacular architecture, with later Italianate portico and Colonial Revival verandah additions |
| Areas of significance | Architecture |
| Level of significance | Local |
| Status (as stated in the nomination) | Listed as occupied, in excellent condition and unaltered, with a private residence use; the exterior and interior retain a high degree of integrity. |
| Acreage | 1.5 |
| Coordinates | 40.70517, -73.62124 (NPS GIS) |
What listing means for this property
Religious properties are listed for their architectural or historical significance, not their religious use. Listing is honorary and does not restrict the congregation's use of the building. The federal rehabilitation credit is generally unavailable unless part of the building is income-producing; some state programmes and preservation grants do cover religious buildings. Federal funding or permits trigger Section 106 review.
General information, not legal or tax advice. Rules change; confirm with your State Historic Preservation Office or a qualified adviser.
Sources and further reading
- National Park Service, National Register of Historic Places database (snapshot May 2026), reference 88000510.
- Nomination form (PDF, National Archives) — catalog entry
- Wikidata Q108822569
- This listing as JSON
Last updated October 2026. Found an error? See the editorial policy for how to report it.