Old Nassau County Courthouse

Why it's listed
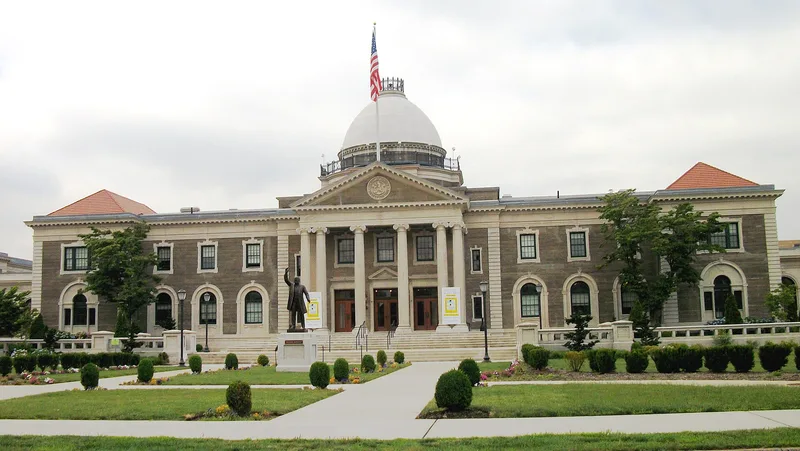
Old Nassau County Courthouse sits on a five-acre landscaped plot at Franklin Avenue and Old Country Road in Garden City. Designed by William B. Tubby of Glen Cove and completed in 1900, it was built of formed reinforced concrete stuccoed to imitate stone, with quoins, cornices and window moldings in concrete. A massive two-story portico faces east, and a gilded dome with iron cresting crowns the building. Nassau County was created from part of Queens County in 1899, and its supervisors funded the courthouse and jail on land donated by the Garden City Company. Governor Theodore Roosevelt dedicated the cornerstone in July 1900. The building housed courts and county offices until the end of World War II, with wings added in 1916 and 1926 to meet growing needs. After a new government complex was built in the early 1960s, the old courthouse was converted entirely to county offices, preserving its role as the original county seat and a civic landmark.
Significance in brief: It served as the seat of Nassau County government from the county's creation until the end of World War II. It is also an early example of reinforced concrete construction on Long Island and a notable neoclassical civic building, with a gilded dome and large east portico.
Machine-generated summary. This summary was generated by a language model from the official nomination document and has not been reviewed line by line by an editor. It may contain errors. Check the source document before relying on any detail. Source: nomination document (PDF) · National Archives catalog entry. NRHP reference 78001863, listed February 17, 1978. Summary generated October 2026 (model claude-sonnet-5-5, prompt v1.0-2026-10-29, confidence high).
Key facts
| Address | 1550 Franklin Ave., Garden City |
|---|---|
| County | Nassau County |
| Listed | February 17, 1978 |
| Reference number | 78001863 |
| Resource type | Building |
| Period of significance | 1900, with additions, to 1944 |
| Architect / builder | William B. Tubby (architect); Edward Roche (construction contractor) |
| Architectural style | Neoclassical |
| Areas of significance | Politics/Government, Architecture |
| Level of significance | Local |
| Status (as stated in the nomination) | Occupied and in use as county government office space; condition listed as good, with some interior alterations. |
| Acreage | 5 |
| Coordinates | 40.73800, -73.63963 (NPS GIS) |
What listing means for this property
For a publicly owned building or structure, listing mainly matters when federal funds, permits or licences are involved: projects then go through Section 106 review so effects on the property are considered. Listing also strengthens applications for preservation grants and, for leased income-producing uses, can enable the federal rehabilitation tax credit.
General information, not legal or tax advice. Rules change; confirm with your State Historic Preservation Office or a qualified adviser.
Sources and further reading
- National Park Service, National Register of Historic Places database (snapshot May 2026), reference 78001863.
- Nomination form (PDF, National Archives) — catalog entry
- Wikipedia article (used for cross-checking only; text not reproduced here)
- Wikidata Q7084590
- This listing as JSON
Last updated October 2026. Found an error? See the editorial policy for how to report it.