Heitz Place Courthouse
Also known as: Hicksville Village Hall

Approximate location: the National Park Service places this pin arbitrarily within the property, not at a surveyed point (stated accuracy ±12 m).
Why it's listed
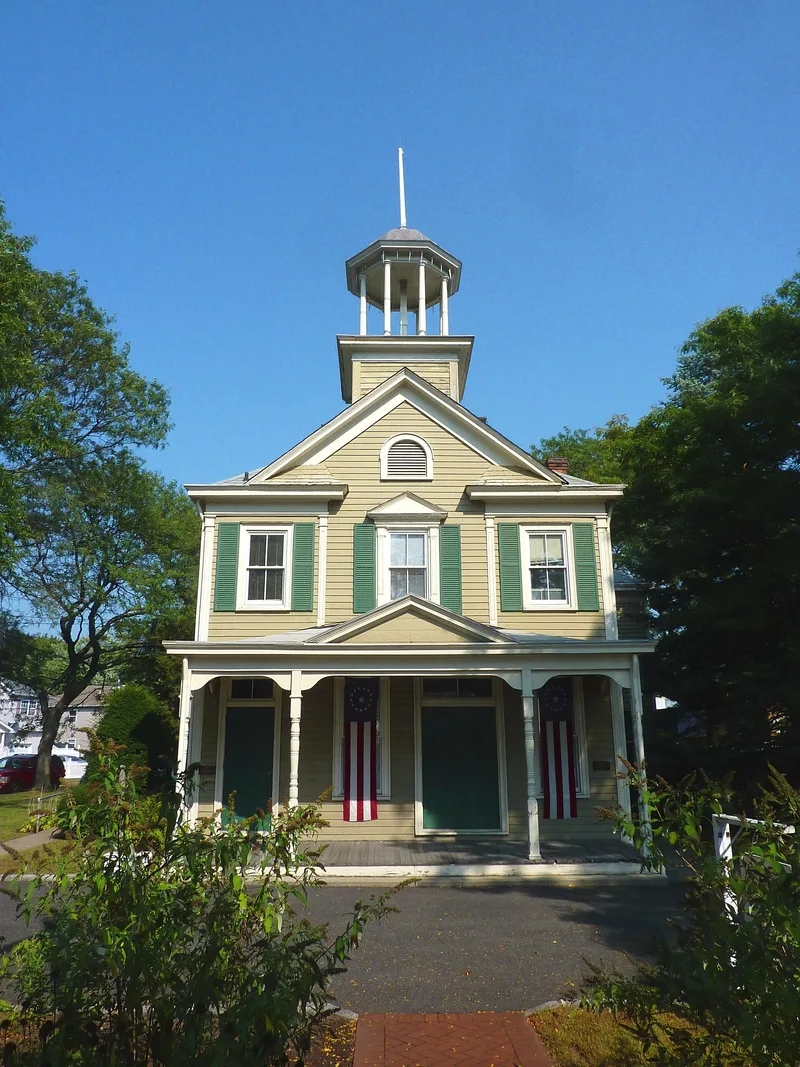
Built between 1893 and 1895 on land donated by resident Arnold Heitz, this two-story clapboard building began as Hicksville's village hall and later served as a courthouse. It sits on a grassy oval from which streets radiate, facing a green. The balloon-frame structure is plain on most sides, but its front facade is organized around a central bay with full-height pilasters, a veranda, stacked triangular pediments and an open octagonal cupola. Carpenter Joseph Funfgeld and mason Sebastian Brown carried out the work. Over the years it hosted justices of the peace, tax collection, voting, a draft office and, from 1938, a county district court. A brick jail was added in 1915 and a wing for the judge's chambers in 1931. After the court moved out in 1967, the building sat empty until 1970, when it was leased to the Gregory Museum, which exhibits rocks, minerals, butterflies and moths there.
Significance in brief: The nomination presents it as a visually distinctive survival of Hicksville's early history as a small rural community and a fine example of 1890s vernacular architecture. It served for decades as a center of local government and now houses a research museum of Earth Science.
Machine-generated summary. This summary was generated by a language model from the official nomination document and has not been reviewed line by line by an editor. It may contain errors. Check the source document before relying on any detail. Source: nomination document (PDF) · National Archives catalog entry. NRHP reference 74001263, listed July 30, 1974. Summary generated October 2026 (model claude-sonnet-5-5, prompt v1.0-2026-10-29, confidence high).
Key facts
| Address | Heitz Pl., Hicksville |
|---|---|
| County | Nassau County |
| Listed | July 30, 1974 |
| Reference number | 74001263 |
| Resource type | Building |
| Period of significance | 19th Century |
| Architect / builder | Joseph Funfgeld (carpentry); Sebastian Brown (masonry) |
| Architectural style | Vernacular architecture of the 1890s, designed in a classical mode reminiscent of early republic styles |
| Areas of significance | Politics/Government, Architecture |
| Level of significance | Local |
| Status (as stated in the nomination) | Excellent condition; altered by small additions; in use as the Gregory Museum, a research museum of Earth Science, with rehabilitation of the second floor under way. Vacant from 1967 to 1970 before the museum lease. |
| Acreage | 0.9 |
| Coordinates | 40.76897, -73.52075 (NPS GIS) |
What listing means for this property
For a publicly owned building or structure, listing mainly matters when federal funds, permits or licences are involved: projects then go through Section 106 review so effects on the property are considered. Listing also strengthens applications for preservation grants and, for leased income-producing uses, can enable the federal rehabilitation tax credit.
General information, not legal or tax advice. Rules change; confirm with your State Historic Preservation Office or a qualified adviser.
Sources and further reading
- National Park Service, National Register of Historic Places database (snapshot May 2026), reference 74001263.
- Nomination form (PDF, National Archives) — catalog entry
- Wikipedia article (used for cross-checking only; text not reproduced here)
- Wikidata Q5701154
- This listing as JSON
Last updated October 2026. Found an error? See the editorial policy for how to report it.