Walrath-Van Horne House

Why it's listed
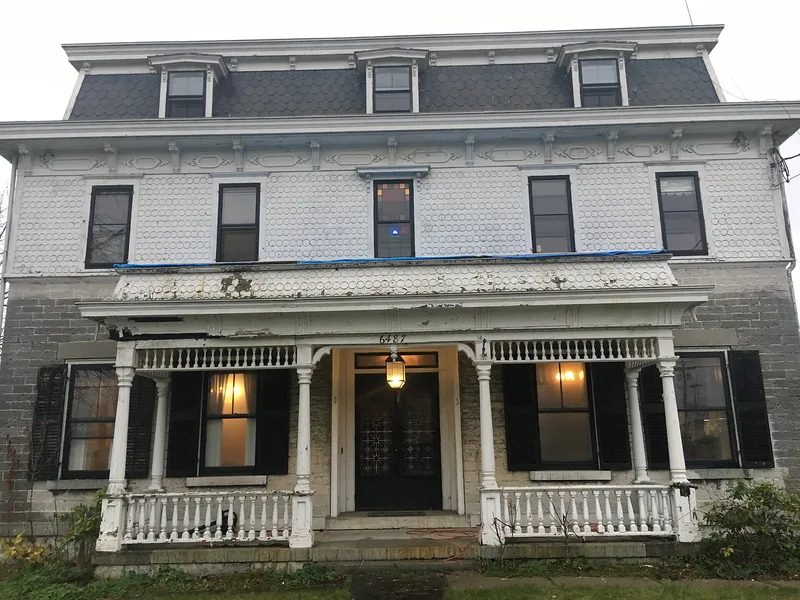
Overlooking the railroad tracks and the Mohawk River at the western edge of Nelliston, this house began as a one-and-a-half story Greek Revival farmhouse of cut stone, built in 1842 with a full-height wooden portico. In 1895 a frame, shingled second story with a mansard roof and round-headed dormers was added, and a new mansard-style porch replaced the portico. The result is an unusual Second Empire remodelling in a village where Italianate buildings prevailed. The farm has been occupied since before 1760, when early Walraths ran a ferry and blacksmith shop near the river. Later the house served a Fort Plain hatter and furniture manufacturer and then the businessman Clark Wagner. Outbuildings include two barns, a latticed well house, and a stone summer kitchen and smokehouse with an unaltered interior, including a fireplace with a crane and a creosote-blackened attic with hooks. The property was listed for its local historical and architectural importance.
Significance in brief: The house is argued to have historical and architectural significance. The farm is tied to the earliest settlement of Nelliston through the Walrath family ferry, which operated by 1760. The 1895 Second Empire remodelling was unusual in a village where the Italianate style dominated. The intact stone summer kitchen and smokehouse is a rare survival.
Machine-generated summary. This summary was generated by a language model from the official nomination document and has not been reviewed line by line by an editor. It may contain errors. Check the source document before relying on any detail. Source: nomination document (PDF) · National Archives catalog entry. NRHP reference 80002659, listed September 27, 1980. Summary generated October 2026 (model claude-sonnet-5-5, prompt v1.0-2026-10-29, confidence medium).
Key facts
| Address | W. Main St., Nelliston |
|---|---|
| County | Montgomery County |
| Listed | September 27, 1980 |
| Reference number | 80002659 |
| Resource type | Building |
| Architectural style | Greek Revival with Second Empire addition |
| Areas of significance | Exploration/Settlement, Architecture |
| Level of significance | Local |
| Status (as stated in the nomination) | Owners have been restoring the house and live in it. |
| Acreage | 0.9 |
| Coordinates | 42.94136, -74.61840 (NPS GIS) |
What listing means for this property
National Register listing is honorary for a privately owned home: it does not by itself restrict what an owner may do with their own money, and it does not require public access. Restrictions come from local landmark or historic-district ordinances, which are separate (how they differ).
Owner-occupied houses are not eligible for the 20% federal rehabilitation tax credit, which applies to income-producing buildings, but many states offer credits for homeowners. Listing also opens the door to preservation easements and to buying a plaque. Start with what listing means for homeowners, renovating a listed house and selling one.
General information, not legal or tax advice. Rules change; confirm with your State Historic Preservation Office or a qualified adviser.
Sources and further reading
- National Park Service, National Register of Historic Places database (snapshot May 2026), reference 80002659.
- Nomination form (PDF, National Archives) — catalog entry
- Wikipedia article (used for cross-checking only; text not reproduced here)
- Wikidata Q7963749
- This listing as JSON
Last updated October 2026. Found an error? See the editorial policy for how to report it.