Saint Stanislaus Roman Catholic Church Complex

Why it's listed
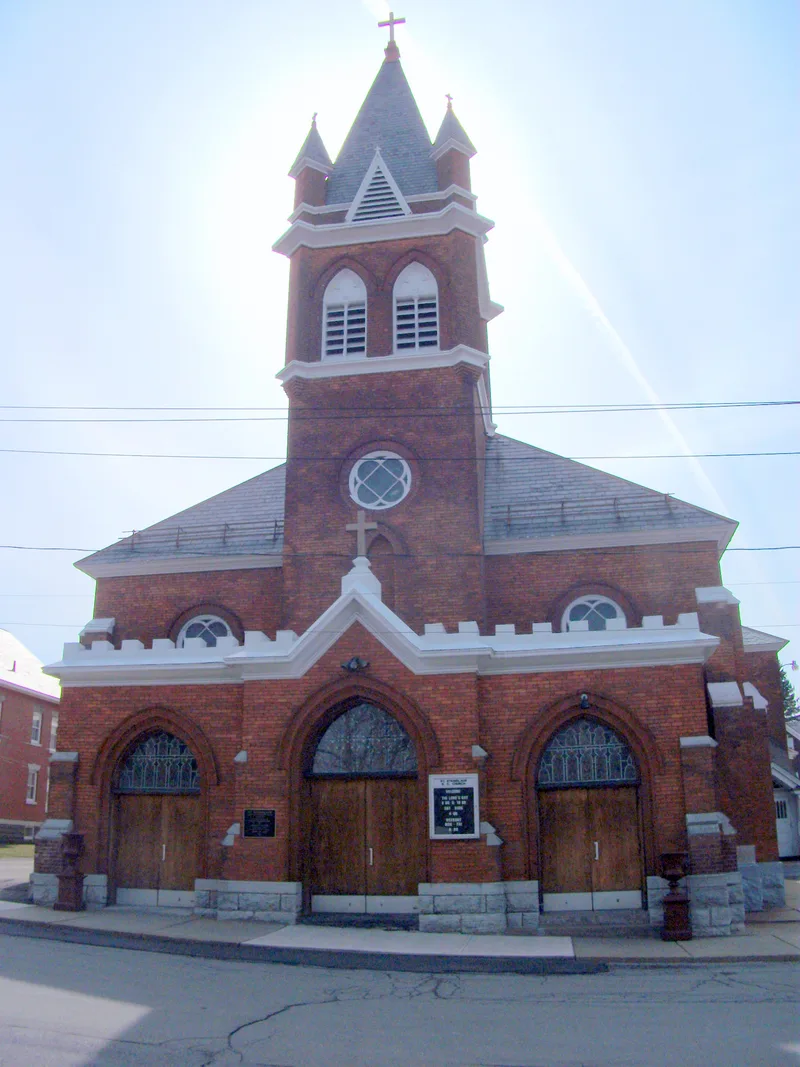
Perched on a wooded bluff above Amsterdam and the Mohawk River valley, this parish complex groups a church, school, convent and rectory built between 1897 and 1940. The brick church, designed by Troy architect Edward W. Loth in a Late Gothic Revival style, has a bell tower, slate roofs, a transept added in 1912 and a richly stenciled interior. In the 1940s the Montreal artist Guido Nincheri redecorated the interior and designed its stained-glass windows. The complex grew from the efforts of Polish immigrants who arrived in the 1880s to work in brickyards, quarries and the city's carpet and knitting mills. Lacking a parish of their own, they formed St. Stanislaus Society in 1888 and raised money, with parishioners digging the cellar by hand and mortgaging their homes to finish the church. Felician Sisters arrived in 1903 to teach in the school. The group remains a landmark and a center of community life for Amsterdam residents of Polish descent.
Significance in brief: The complex is a highly intact group of religious buildings tied to the growth of Amsterdam's Polish immigrant community. It served as the social, educational and religious center for Polish residents. The church is a representative example of work by Troy architect Edward W. Loth, and its interior received stained glass and redecoration by artist Guido Nincheri in the 1940s.
Machine-generated summary. This summary was generated by a language model from the official nomination document and has not been reviewed line by line by an editor. It may contain errors. Check the source document before relying on any detail. Source: nomination document (PDF) · National Archives catalog entry. NRHP reference 99000505, listed April 29, 1999. Summary generated October 2026 (model claude-sonnet-5-5, prompt v1.0-2026-10-29, confidence high).
Key facts
| Address | 42, 46, 50 Cornell St., 73 Reid St,, Amsterdam |
|---|---|
| County | Montgomery County |
| Listed | April 29, 1999 |
| Reference number | 99000505 |
| Resource type | Building |
| Period of significance | 1897-1940s |
| Architect / builder | Edward W. Loth |
| Architectural style | Late 19th/Early 20th Century Revivals: Late Gothic Revival |
| Criteria |
|
| Areas of significance | European, Architecture |
| Level of significance | Local |
| Status (as stated in the nomination) | The buildings remain in religious and school use and retain a high level of integrity. |
| Acreage | 2.2 |
| Coordinates | 42.94925, -74.18192 (NPS GIS) |
What listing means for this property
Religious properties are listed for their architectural or historical significance, not their religious use. Listing is honorary and does not restrict the congregation's use of the building. The federal rehabilitation credit is generally unavailable unless part of the building is income-producing; some state programmes and preservation grants do cover religious buildings. Federal funding or permits trigger Section 106 review.
General information, not legal or tax advice. Rules change; confirm with your State Historic Preservation Office or a qualified adviser.
Sources and further reading
- National Park Service, National Register of Historic Places database (snapshot May 2026), reference 99000505.
- Nomination form (PDF, National Archives) — catalog entry
- Wikipedia article (used for cross-checking only; text not reproduced here)
- Wikidata Q7402184
- This listing as JSON
Last updated October 2026. Found an error? See the editorial policy for how to report it.