United Congregational Church of Irondequoit
Also known as: Irondequoit United Church of Christ

Why it's listed
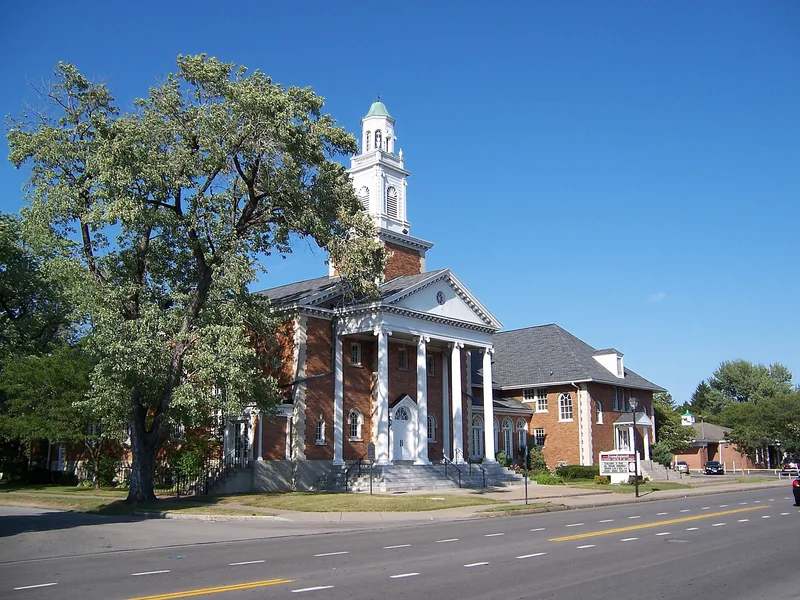
Three interconnected buildings around a small courtyard make up this church complex on Titus Avenue in Irondequoit. The brick Colonial Revival church, with a pedimented Ionic portico, a three-stage tower and a copper-domed lantern, was designed by the firm of Foote and Carpenter. Its cornerstone was laid in May 1926, and the first service was held that December. Beside it stands the former Women's Christian Temperance Union hall, completed in 1911, and a later Sunday School building. The congregation traces its roots to a Sabbath School founded by local women in 1850, the first religious organization in the town. The temperance group and the Sunday School worked together for decades, and the hall was deeded to the new congregation in 1911. The church interior keeps its barrel-vaulted nave, balcony and a painted chancel mural. The main church retains a high degree of integrity, and the complex is recognized for its architecture.
Significance in brief: The nomination argues for significance in architecture, as a Colonial Revival church designed by the firm of Foote and Carpenter in the Georgian/Colonial Revival style. The church grew out of the town's first religious organization, a Sabbath School begun in 1850. The main church retains a high degree of integrity inside and out.
Machine-generated summary. This summary was generated by a language model from the official nomination document and has not been reviewed line by line by an editor. It may contain errors. Check the source document before relying on any detail. Source: nomination document (PDF) · National Archives catalog entry. NRHP reference 02000822, listed August 2, 2002. Summary generated October 2026 (model claude-sonnet-5-5, prompt v1.0-2026-10-29, confidence medium).
Key facts
| Address | 644 Titus Ave., Rochester |
|---|---|
| County | Monroe County |
| Listed | August 2, 2002 |
| Reference number | 02000822 |
| Resource type | Building |
| Architect / builder | Foote and Carpenter (Orlando Foote and Charles Carpenter) |
| Architectural style | Colonial Revival; Craftsman (Arts & Crafts WCTU building) |
| Criteria |
|
| Areas of significance | Architecture |
| Level of significance | Local |
| Status (as stated in the nomination) | Still in use as a church with meeting hall and church school functions; the main church retains a high degree of integrity, while the WCTU building has been altered. |
| Acreage | 1.7 |
| Coordinates | 43.21086, -77.59952 (NPS GIS) |
What listing means for this property
Religious properties are listed for their architectural or historical significance, not their religious use. Listing is honorary and does not restrict the congregation's use of the building. The federal rehabilitation credit is generally unavailable unless part of the building is income-producing; some state programmes and preservation grants do cover religious buildings. Federal funding or permits trigger Section 106 review.
General information, not legal or tax advice. Rules change; confirm with your State Historic Preservation Office or a qualified adviser.
Sources and further reading
- National Park Service, National Register of Historic Places database (snapshot May 2026), reference 02000822.
- Nomination form (PDF, National Archives) — catalog entry
- Wikipedia article (used for cross-checking only; text not reproduced here)
- Wikidata Q7887647
- This listing as JSON
Last updated October 2026. Found an error? See the editorial policy for how to report it.