Shingleside

Why it's listed
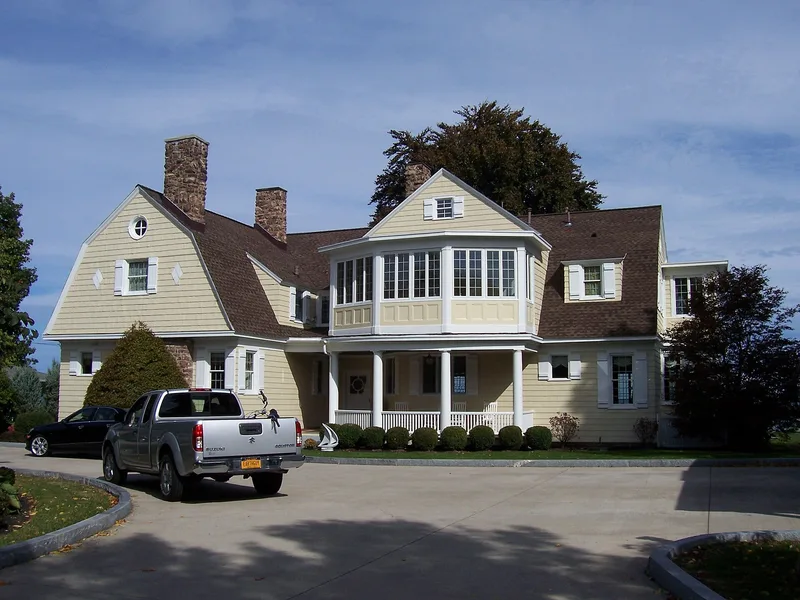
Shingleside is a wood-frame, L-shaped summer house on a bluff above Lake Ontario in Rochester's Charlotte neighborhood. Built in 1898-99 for Rochester industrialist Nathan Stein, it was designed by Claude F. Bragdon, one of his first independent commissions after returning from Europe. The exterior combines Shingle style features, such as asymmetrical massing, fieldstone and patterned wood shingles, with Colonial Revival gambrel roofs, Tuscan columns and a Dutch-style door. Inside, Bragdon designed the woodwork, built-in furniture, fireplaces, leaded glass and stenciled decoration in the Arts and Crafts tradition, with yin-yang and flying crane motifs reflecting his interest in Eastern culture. He also planned the grounds, including stone retaining walls, a winding walk and a bench leading down to the beach. The house was listed because it survives nearly intact as a complete example of Bragdon's approach to designing a building, its interior and its site together. The nominated parcel is about 0.59 acre.
Significance in brief: The nomination argues that the house is a prime example of Bragdon's work, with exterior, interior and landscape designed together as one scheme. The exterior blends Shingle and Colonial Revival styles, while the interior is an intact Arts and Crafts interpretation with Oriental motifs. Nearly all aspects of the design survive.
Machine-generated summary. This summary was generated by a language model from the official nomination document and has not been reviewed line by line by an editor. It may contain errors. Check the source document before relying on any detail. Source: nomination document (PDF) · National Archives catalog entry. NRHP reference 84002737, listed September 13, 1984. Summary generated October 2026 (model claude-sonnet-5-5, prompt v1.0-2026-10-29, confidence high).
Key facts
| Address | 476 Beach Ave., Rochester |
|---|---|
| County | Monroe County |
| Listed | September 13, 1984 |
| Reference number | 84002737 |
| Resource type | Building |
| Period of significance | c. 1898-1899 |
| Architect / builder | Claude F. Bragdon, architect |
| Architectural style | Shingle and Colonial Revival exterior; Arts and Crafts interior |
| Areas of significance | Landscape Architecture, Art, Architecture |
| Level of significance | Local |
| Status (as stated in the nomination) | Occupied private residence in good condition; the form says the property is essentially as Bragdon designed it, with only minor alterations. |
| Acreage | 0.6 |
| Coordinates | 43.26299, -77.61517 (NPS GIS) |
What listing means for this property
National Register listing is honorary: it recognises significance and does not restrict what a private owner may do without federal money or permits. It unlocks the 20% federal rehabilitation tax credit for income-producing buildings, state credits in many states, and Section 106 review when federal agencies are involved. See what listing means in practice.
General information, not legal or tax advice. Rules change; confirm with your State Historic Preservation Office or a qualified adviser.
Sources and further reading
- National Park Service, National Register of Historic Places database (snapshot May 2026), reference 84002737.
- Nomination form (PDF, National Archives) — catalog entry
- Wikipedia article (used for cross-checking only; text not reproduced here)
- Wikidata Q7497472
- This listing as JSON
Last updated October 2026. Found an error? See the editorial policy for how to report it.