Riga Academy

Why it's listed
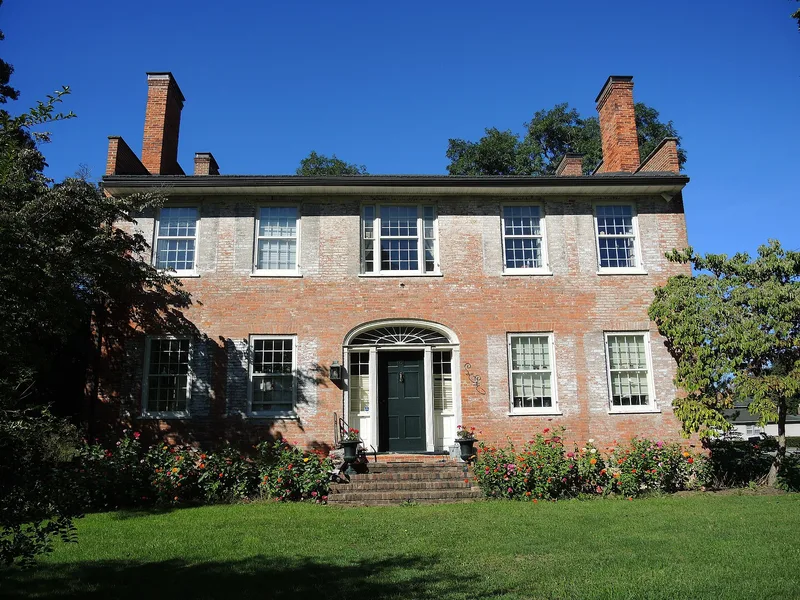
Riga Academy is a two-story common bond brick building at a crossroads in the hamlet of Riga, southwest of Rochester. Local tavern keeper Joseph Thompson built it in 1811 to replace his earlier frame tavern across the road, and it served as a stop on the Canandaigua-Batavia stage line until 1845, when railroad competition ended that traffic. The building was then bought for a private academy, chartered in 1846 and opened in 1847 with 155 boys and girls. Greek Revival wings were added in 1849 and 1850, and the school closed in 1861. Later owners used it as a residence, and the wings were removed. The Federal design has a five-bay facade, a fanlighted entrance with sidelights, stepped gables with paired chimneys, and a central hall plan. Seven original fireplaces include distinctive mantelpieces, among them Adamesque and pellet-moulded examples. It is valued for its architectural integrity and its place in local history as tavern, school and home.
Significance in brief: The building is significant for its role in the nineteenth-century history of the hamlet, as a stagecoach tavern, a private academy and later a residence at a key intersection. It is also significant for the architectural integrity of its Federal style design, including its symmetrical elevations, fanlight entrance, stepped gables and varied mantelpieces. The form rates its significance as local.
Machine-generated summary. This summary was generated by a language model from the official nomination document and has not been reviewed line by line by an editor. It may contain errors. Check the source document before relying on any detail. Source: nomination document (PDF) · National Archives catalog entry. NRHP reference 80002653, listed November 21, 1980. Summary generated October 2026 (model claude-sonnet-5-5, prompt v1.0-2026-10-29, confidence high).
Key facts
| Address | 3 Riga-Mumford Rd., Riga |
|---|---|
| County | Monroe County |
| Listed | November 21, 1980 |
| Reference number | 80002653 |
| Resource type | Building |
| Period of significance | 1800-1899 |
| Architect / builder | Joseph Thompson (builder) |
| Architectural style | Federal |
| Areas of significance | Education, Exploration/Settlement, Architecture |
| Level of significance | Local |
| Status (as stated in the nomination) | Occupied as a private residence; undergoing restoration toward its original condition. |
| Acreage | 0.5 |
| Coordinates | 43.06927, -77.87932 (NPS GIS) |
What listing means for this property
For a publicly owned building or structure, listing mainly matters when federal funds, permits or licences are involved: projects then go through Section 106 review so effects on the property are considered. Listing also strengthens applications for preservation grants and, for leased income-producing uses, can enable the federal rehabilitation tax credit.
General information, not legal or tax advice. Rules change; confirm with your State Historic Preservation Office or a qualified adviser.
Sources and further reading
- National Park Service, National Register of Historic Places database (snapshot May 2026), reference 80002653.
- Nomination form (PDF, National Archives) — catalog entry
- Wikipedia article (used for cross-checking only; text not reproduced here)
- Wikidata Q7333321
- This listing as JSON
Last updated October 2026. Found an error? See the editorial policy for how to report it.