Rich, Samuel, House

Why it's listed
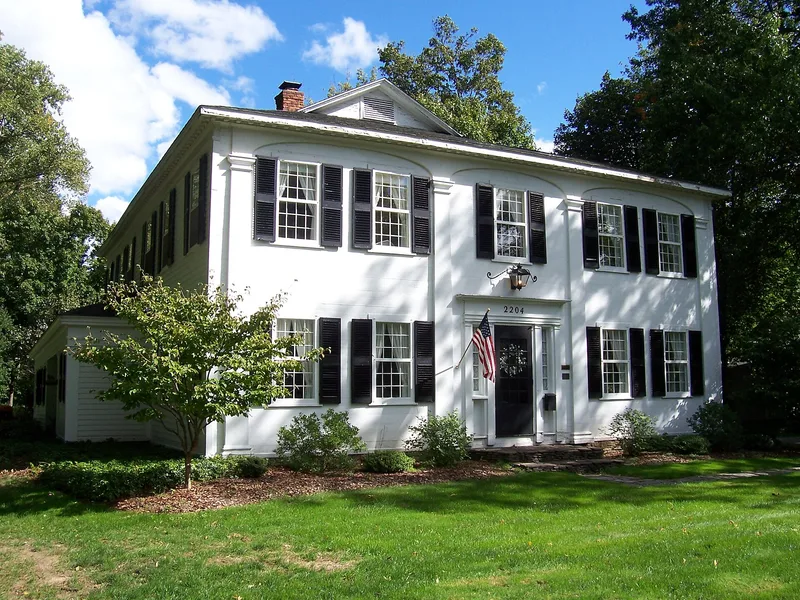
Built in two main phases, this frame house on Five Mile Line Road in Penfield, New York, began in 1816 as a modest one-and-one-half story dwelling for Samuel Rich, a mill owner on Irondequoit Creek. By 1832 Rich's prosperity led him to add a two-story, five-bay Federal style front block, believed to be the work of local joiner and carpenter Calvin Owen. Its arcaded facade, pilasters, dentil cornice and finely crafted entrance set it apart from the smaller buildings of the period nearby. Inside, the 1832 section keeps a center-hall plan with flanking parlors, carved mantelpieces and a cherry-balustrade staircase, while the 1816 section retains low ceilings, hewn beams and wide plank floors. Wings added between 1816 and 1832 link the two parts. A smokehouse, chicken coop and barn foundation remain on the five-acre lot. The house is valued for its architecture and for its link to Rich, an early industrial figure in Penfield and Perinton.
Significance in brief: It is significant as a distinguished and well-preserved example of Federal style domestic architecture in Penfield, with a large-scale 1832 main block featuring an arcaded facade and fine detailing. The surviving 1816 settlement-period core shows rural vernacular building traditions in western New York. It is also associated with Samuel Rich, an early industrialist and founding figure of Perinton and Penfield.
Machine-generated summary. This summary was generated by a language model from the official nomination document and has not been reviewed line by line by an editor. It may contain errors. Check the source document before relying on any detail. Source: nomination document (PDF) · National Archives catalog entry. NRHP reference 87002199, listed December 30, 1987. Summary generated October 2026 (model claude-sonnet-5-5, prompt v1.0-2026-10-29, confidence medium).
Key facts
| Address | 2204 Five Mile Line Rd., Penfield |
|---|---|
| County | Monroe County |
| Listed | December 30, 1987 |
| Reference number | 87002199 |
| Resource type | Building |
| Period of significance | ca 1816 - 1832 |
| Architect / builder | Calvin Owen, master builder |
| Architectural style | Federal |
| Areas of significance | Industry, Exploration/Settlement, Architecture |
| Level of significance | Local |
| Status (as stated in the nomination) | Occupied private residence in excellent condition; restored in the 1960s after deterioration from neglect. |
| Acreage | 5 |
| Coordinates | 43.12410, -77.47574 (NPS GIS) |
What listing means for this property
National Register listing is honorary for a privately owned home: it does not by itself restrict what an owner may do with their own money, and it does not require public access. Restrictions come from local landmark or historic-district ordinances, which are separate (how they differ).
Owner-occupied houses are not eligible for the 20% federal rehabilitation tax credit, which applies to income-producing buildings, but many states offer credits for homeowners. Listing also opens the door to preservation easements and to buying a plaque. Start with what listing means for homeowners, renovating a listed house and selling one.
General information, not legal or tax advice. Rules change; confirm with your State Historic Preservation Office or a qualified adviser.
Sources and further reading
- National Park Service, National Register of Historic Places database (snapshot May 2026), reference 87002199.
- Nomination form (PDF, National Archives) — catalog entry
- Wikipedia article (used for cross-checking only; text not reproduced here)
- Wikidata Q7412468
- This listing as JSON
Last updated October 2026. Found an error? See the editorial policy for how to report it.