Mud House

Why it's listed
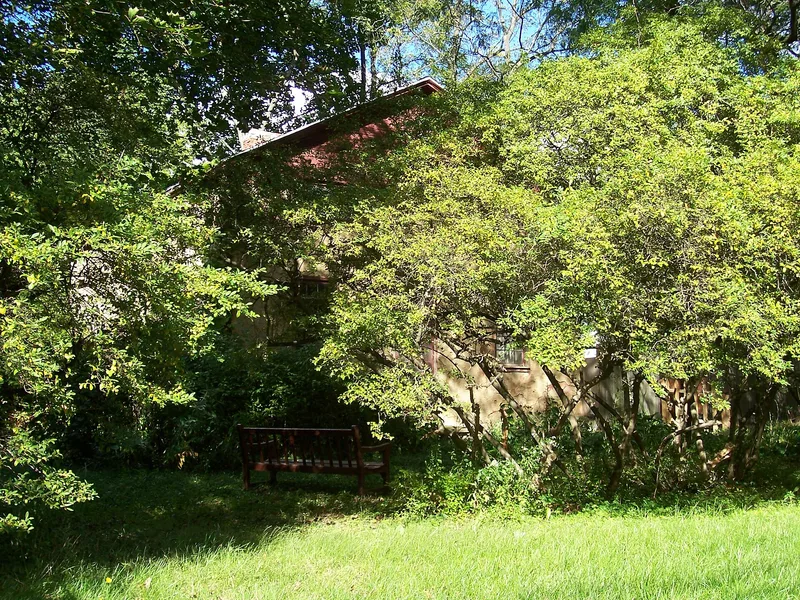
Built in 1835-36 as a modest farmhouse, this one-and-a-half-story building on Whalen Road in Penfield is made of clay mixed with straw and rammed into forms above a fieldstone foundation. William Gors, whose family came from Connecticut in 1812, built it after growing up in a log cabin on the property. According to family records, oxen trampled the clay and straw together, and the walls were poured in courses, with floor joists embedded in them. The walls are about 18 inches thick at the base. The house has no decorative details and a central chimney serving three working fireplaces. Later owners included a nursery company that renovated it in 1940-41 and used it as offices. A subdivision now surrounds it. It was listed as a rare survivor of earthen construction and a reminder of Penfield's rural beginnings, though severe exterior deterioration threatens it.
Significance in brief: The nomination argues it is a rare surviving example of rammed-earth (cob-wall) construction, once fairly common in Monroe County. It also typifies the simple rural beginnings of Penfield, now a suburb. The site may hold archaeological resources from the 1812 Gors homestead.
Machine-generated summary. This summary was generated by a language model from the official nomination document and has not been reviewed line by line by an editor. It may contain errors. Check the source document before relying on any detail. Source: nomination document (PDF) · National Archives catalog entry. NRHP reference 78001862, listed October 11, 1978. Summary generated October 2026 (model claude-sonnet-5-5, prompt v1.0-2026-10-29, confidence high).
Key facts
| Address | 1000 Whalen Rd., Penfield |
|---|---|
| County | Monroe County |
| Listed | October 11, 1978 |
| Reference number | 78001862 |
| Resource type | Building |
| Period of significance | 1800-1899 |
| Architect / builder | William Gors |
| Areas of significance | Architecture |
| Level of significance | Local |
| Status (as stated in the nomination) | Used as a rental residence; exterior badly deteriorated, with the protective coating mostly worn away and shrubbery nearly hiding the house. |
| Acreage | 4 |
| Coordinates | 43.14210, -77.45962 (NPS GIS) |
What listing means for this property
National Register listing is honorary for a privately owned home: it does not by itself restrict what an owner may do with their own money, and it does not require public access. Restrictions come from local landmark or historic-district ordinances, which are separate (how they differ).
Owner-occupied houses are not eligible for the 20% federal rehabilitation tax credit, which applies to income-producing buildings, but many states offer credits for homeowners. Listing also opens the door to preservation easements and to buying a plaque. Start with what listing means for homeowners, renovating a listed house and selling one.
General information, not legal or tax advice. Rules change; confirm with your State Historic Preservation Office or a qualified adviser.
Sources and further reading
- National Park Service, National Register of Historic Places database (snapshot May 2026), reference 78001862.
- Nomination form (PDF, National Archives) — catalog entry
- Wikipedia article (used for cross-checking only; text not reproduced here)
- Wikidata Q14707036
- This listing as JSON
Last updated October 2026. Found an error? See the editorial policy for how to report it.