Hinchey, Franklin, House

Why it's listed
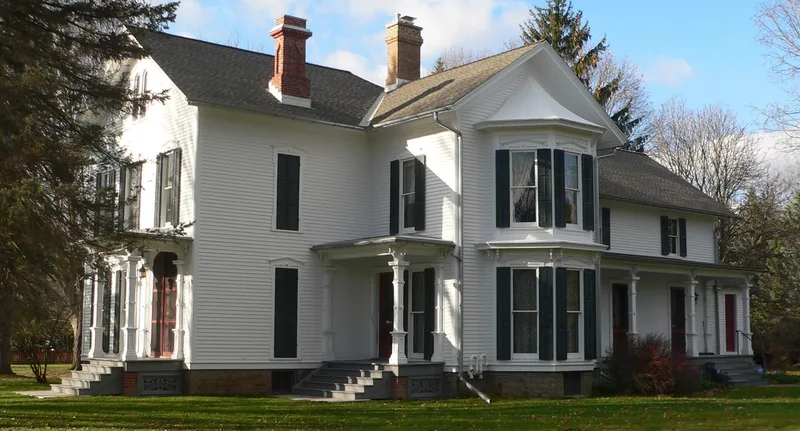
Built in 1870 for farmer and railroad land agent Franklin Hinchey, this farmhouse on Hinchey Road in Gates, just southwest of Rochester, is a well-preserved example of a picturesque eclectic farm residence. The wood frame house is cruciform, with steep cross gables suggesting Gothic design, while Italianate touches include paired brackets, molded window trim, patterned brick chimneys and round-arched paired doors and windows. Inside, original wallpaper, marble fireplaces, plaster medallions and a black walnut stair survive. Family recollection says Hinchey hired two ship's carpenters from New York, James Cummings and Patrick Fitzsimmons, to build it. Hinchey was influenced by A. J. Downing's writing on country cottages. A 250-foot picket fence, a cabbage barn with a Gothic-style cornice and an incubator house remain from a farm that once exceeded 300 acres. Surrounded by suburban houses, the property still evokes the rural farm setting of early Gates.
Significance in brief: The nomination argues the house is an exceptionally well-preserved picturesque farmhouse, with craftsmanship and detail that make it a significant architectural landmark in Gates. It also survives as a reminder of the area's agrarian beginnings and of the Hinchey family, early settlers who combined farming with railroad work. The form rates its significance as local.
Machine-generated summary. This summary was generated by a language model from the official nomination document and has not been reviewed line by line by an editor. It may contain errors. Check the source document before relying on any detail. Source: nomination document (PDF) · National Archives catalog entry. NRHP reference 83004045, listed November 10, 1983. Summary generated October 2026 (model claude-sonnet-5-5, prompt v1.0-2026-10-29, confidence high).
Key facts
| Address | 634 Hinchey Rd., Gates |
|---|---|
| County | Monroe County |
| Listed | November 10, 1983 |
| Reference number | 83004045 |
| Resource type | Building |
| Period of significance | 1870 |
| Architect / builder | James Cummings, Patrick Fitzsimmons |
| Architectural style | Picturesque eclectic farmhouse with Italianate details and a Gothic-influenced cruciform plan |
| Areas of significance | Architecture |
| Level of significance | Local |
| Status (as stated in the nomination) | Occupied as a private residence; described as in excellent condition with remarkably few alterations. |
| Acreage | 3.1 |
| Coordinates | 43.13930, -77.68850 (NPS GIS) |
What listing means for this property
National Register listing is honorary for a privately owned home: it does not by itself restrict what an owner may do with their own money, and it does not require public access. Restrictions come from local landmark or historic-district ordinances, which are separate (how they differ).
Owner-occupied houses are not eligible for the 20% federal rehabilitation tax credit, which applies to income-producing buildings, but many states offer credits for homeowners. Listing also opens the door to preservation easements and to buying a plaque. Start with what listing means for homeowners, renovating a listed house and selling one.
General information, not legal or tax advice. Rules change; confirm with your State Historic Preservation Office or a qualified adviser.
Sources and further reading
- National Park Service, National Register of Historic Places database (snapshot May 2026), reference 83004045.
- Nomination form (PDF, National Archives) — catalog entry
- Wikipedia article (used for cross-checking only; text not reproduced here)
- Wikidata Q5491573
- This listing as JSON
Last updated October 2026. Found an error? See the editorial policy for how to report it.