Curtis-Crumb Farm

Why it's listed
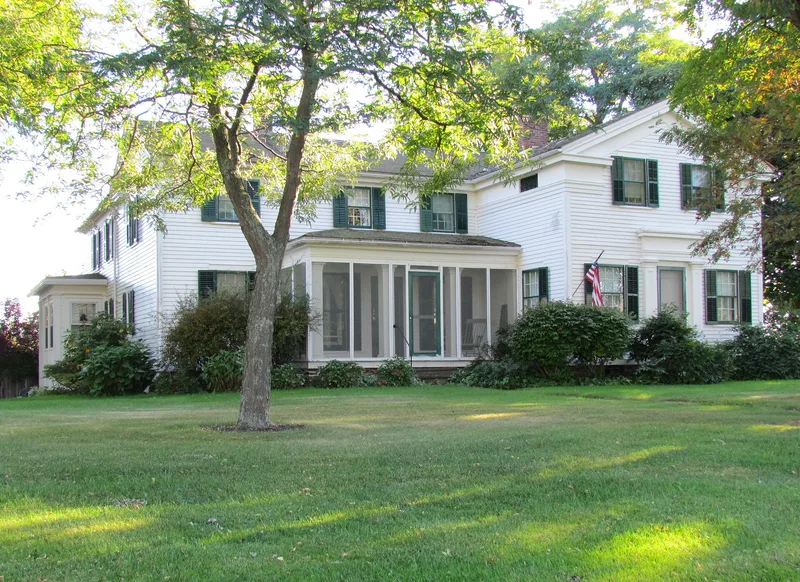
Curtis-Crumb Farm is a working farm on Curtis Road, about two miles northeast of Hilton in Monroe County, New York. Elias Curtis bought the 145-acre property in 1835, lived in a log cabin while clearing the land, and completed a front-gabled Greek Revival farmhouse in 1845. The house keeps its original six-over-six windows, shouldered architrave trim, panelled reveals beneath the windows and two-panel doors. In 1900 the roof was raised over the kitchen and dining area to create a second floor. The farmstead also includes a carriage house, hog pen, stone smokehouse, peg-and-post corn crib, a flagstone wall and a cedar split rail fence. The farm once produced grains, apples, pears and plums and kept horses, hogs and cattle. The Curtis family held it until 1950, when it passed to Howard and Dorothy Crumb. It was listed for its intact Greek Revival architecture and its record of nineteenth-century agriculture.
Significance in brief: The nomination argues the farm is architecturally significant as an intact, representative example of mid-nineteenth century rural Greek Revival architecture. It is also significant for agriculture, reflecting the growth of the agrarian community in this part of Western New York. The farm has been owned by only two families since 1845 and remains in use.
Machine-generated summary. This summary was generated by a language model from the official nomination document and has not been reviewed line by line by an editor. It may contain errors. Check the source document before relying on any detail. Source: nomination document (PDF) · National Archives catalog entry. NRHP reference 96001509, listed January 3, 1997. Summary generated October 2026 (model claude-sonnet-5-5, prompt v1.0-2026-10-29, confidence high).
Key facts
| Address | 307 Curtis Rd., Hilton |
|---|---|
| County | Monroe County |
| Listed | January 3, 1997 |
| Reference number | 96001509 |
| Resource type | Building |
| Period of significance | 1845 - 1900 |
| Architect / builder | Builder: Elias Curtis |
| Architectural style | Mid-19th century: Greek Revival |
| Criteria |
|
| Areas of significance | Architecture, Agriculture |
| Level of significance | Local |
| Status (as stated in the nomination) | The farm continues in use today, with outbuildings in fair to excellent condition; the original main barn burned in 1951 and was replaced by a more modern barn. |
| Acreage | 141 |
| Coordinates | 43.30654, -77.77978 (NPS GIS) |
What listing means for this property
National Register listing is honorary for a privately owned home: it does not by itself restrict what an owner may do with their own money, and it does not require public access. Restrictions come from local landmark or historic-district ordinances, which are separate (how they differ).
Owner-occupied houses are not eligible for the 20% federal rehabilitation tax credit, which applies to income-producing buildings, but many states offer credits for homeowners. Listing also opens the door to preservation easements and to buying a plaque. Start with what listing means for homeowners, renovating a listed house and selling one.
General information, not legal or tax advice. Rules change; confirm with your State Historic Preservation Office or a qualified adviser.
Sources and further reading
- National Park Service, National Register of Historic Places database (snapshot May 2026), reference 96001509.
- Nomination form (PDF, National Archives) — catalog entry
- Wikipedia article (used for cross-checking only; text not reproduced here)
- Wikidata Q5195660
- This listing as JSON
Last updated October 2026. Found an error? See the editorial policy for how to report it.