Norwood, Andrew S., House
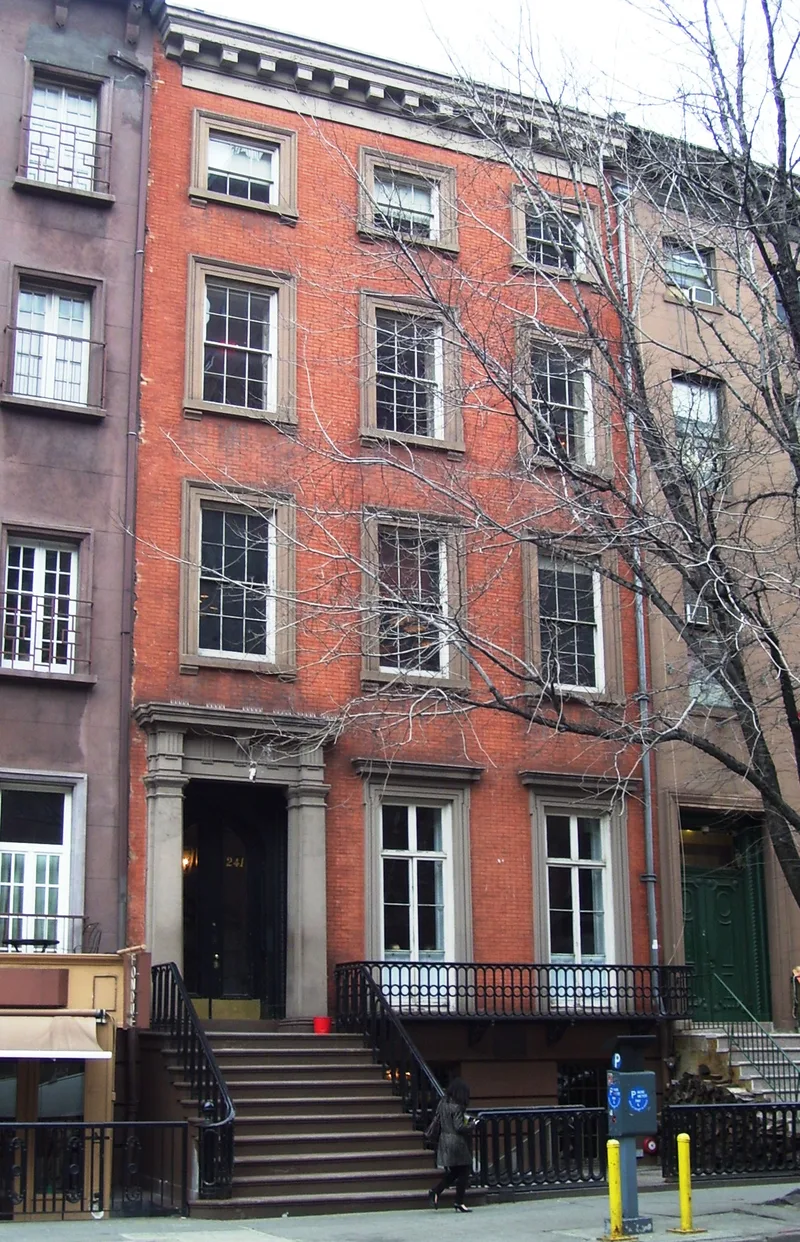

Why it's listed
Built between mid-1845 and mid-1847, this four-story brick town house on West 14th Street in Manhattan was the home of merchant Andrew S. Norwood, who had three houses built on the block. Its brownstone basement, cast-iron balcony, Doric doorway and bracketed window frames combine Greek Revival and Italianate elements. Inside, much of the 1840s detail survives, including enriched moldings, carved marble mantels, an open-string stair and a small stained glass skylight. Decoration grows simpler on the upper floors, and the fourth floor housed servants. The neighboring Norwood-built houses have been heavily altered, and most of West 14th Street is now commercial, which makes this house a rare survivor of the street's fashionable residential era. Norwood was a successful merchant, and his son Andrew G. Norwood, a stockbroker, later owned the house, which stayed in the family until about 1900. After a long period as a funeral parlor, it is now apartments and is being restored.
Significance in brief: The house is a finely preserved 1840s town house showing the transition from Greek Revival to Italianate design, with original interior and exterior detailing. It is one of the few remaining town houses of its type in New York City and recalls the fashionable 14th Street residential area of the 1840s. It is also tied to the Norwood family, prominent in commerce.
Machine-generated summary. This summary was generated by a language model from the official nomination document and has not been reviewed line by line by an editor. It may contain errors. Check the source document before relying on any detail. Source: nomination document (PDF) · National Archives catalog entry. NRHP reference 79001606, listed July 9, 1979. Summary generated October 2026 (model claude-sonnet-5-5, prompt v1.0-2026-10-29, confidence high).
Key facts
| Address | 241 W. 14th St., New York |
|---|---|
| County | Manhattan |
| Listed | July 9, 1979 |
| Reference number | 79001606 |
| Resource type | Building |
| Period of significance | Mid 1845 to mid 1847 |
| Architectural style | Transitional Greek Revival and Italianate |
| Areas of significance | Economics, Architecture |
| Level of significance | Local |
| Status (as stated in the nomination) | Currently divided into floor-through apartments and being carefully restored by the present owner; in sound structural condition. It served as a funeral parlor for about fifty years. |
| Acreage | 0.9 |
| Coordinates | 40.73971, -74.00141 (NPS GIS) |
What listing means for this property
National Register listing is honorary for a privately owned home: it does not by itself restrict what an owner may do with their own money, and it does not require public access. Restrictions come from local landmark or historic-district ordinances, which are separate (how they differ).
Owner-occupied houses are not eligible for the 20% federal rehabilitation tax credit, which applies to income-producing buildings, but many states offer credits for homeowners. Listing also opens the door to preservation easements and to buying a plaque. Start with what listing means for homeowners, renovating a listed house and selling one.
General information, not legal or tax advice. Rules change; confirm with your State Historic Preservation Office or a qualified adviser.
Sources and further reading
- National Park Service, National Register of Historic Places database (snapshot May 2026), reference 79001606.
- Nomination form (PDF, National Archives) — catalog entry
- Wikipedia article (used for cross-checking only; text not reproduced here)
- Wikidata Q5754068
- This listing as JSON
Last updated October 2026. Found an error? See the editorial policy for how to report it.