Dunbar Apartments
Also known as: See Also:Henson, Matthew, Residence

The pin is a point inside the NPS boundary polygon, not a surveyed location.
Why it's listed
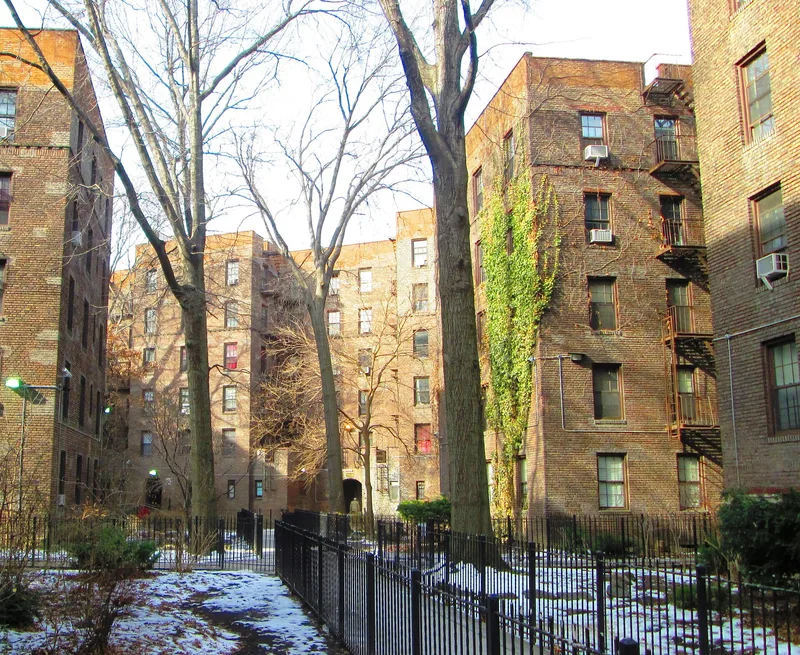
Dunbar Apartments is a block-sized complex in Harlem made up of six U-shaped buildings of five and six stories, faced in varicolored Holland brick and wrapped around a landscaped courtyard with gardens, walkways and a playground. Roughly half the site is open space, giving light and air to more than 520 apartments. Residents enter through eight arched limestone gateways, the boulevard ones decorated with bird sculptures, shields and a medallion honoring poet Paul Laurence Dunbar. Begun in 1926 and finished in February 1928, it was designed by Andrew J. Thomas and financed by John D. Rockefeller, Jr., after an Urban League request. It was the first cooperative apartment project built for Black residents and included a nursery school, meeting rooms, shops and the Dunbar National Bank. It won a 1927 architectural prize and housed notable residents including Countee Cullen and W. E. B. DuBois. The form also notes that high costs kept many low-income buyers out.
Significance in brief: The nomination argues the complex is significant in the history of social reform and cooperative housing. It was the first cooperative housing enterprise for Black residents, initiated and financed by John D. Rockefeller, Jr., and it embodied Thomas's garden-apartment planning ideas. It also won a 1927 AIA New York Chapter prize and housed prominent Black cultural and political figures.
Machine-generated summary. This summary was generated by a language model from the official nomination document and has not been reviewed line by line by an editor. It may contain errors. Check the source document before relying on any detail. Source: nomination document (PDF) · National Archives catalog entry. NRHP reference 79001601, listed March 29, 1979. Summary generated October 2026 (model claude-sonnet-5-5, prompt v1.0-2026-10-29, confidence high).
Key facts
| Address | Bounded by 7th and 8th Aves. and W. 149th and 150th Sts., New York |
|---|---|
| County | Manhattan |
| Listed | March 29, 1979 |
| Reference number | 79001601 |
| Resource type | Building |
| Period of significance | 1900- (begun 1926, completed February 1928) |
| Architect / builder | Andrew J. Thomas, architect |
| Areas of significance | Community Planning and Development, Architecture, Social History |
| Level of significance | National |
| Status (as stated in the nomination) | Described as appearing today as it did in 1928 apart from minor parapet alterations; the form marks it occupied and unaltered, in good condition, with retail stores at street level. |
| Acreage | 3.5 |
| Coordinates | 40.82509, -73.93835 (NPS GIS) |
What listing means for this property
National Register listing is honorary: it recognises significance and does not restrict what a private owner may do without federal money or permits. It unlocks the 20% federal rehabilitation tax credit for income-producing buildings, state credits in many states, and Section 106 review when federal agencies are involved. See what listing means in practice.
General information, not legal or tax advice. Rules change; confirm with your State Historic Preservation Office or a qualified adviser.
Sources and further reading
- National Park Service, National Register of Historic Places database (snapshot May 2026), reference 79001601.
- Nomination form (PDF, National Archives) — catalog entry
- Wikipedia article (used for cross-checking only; text not reproduced here)
- Wikidata Q3041212
- This listing as JSON
Last updated October 2026. Found an error? See the editorial policy for how to report it.