Brown, James, House

Why it's listed
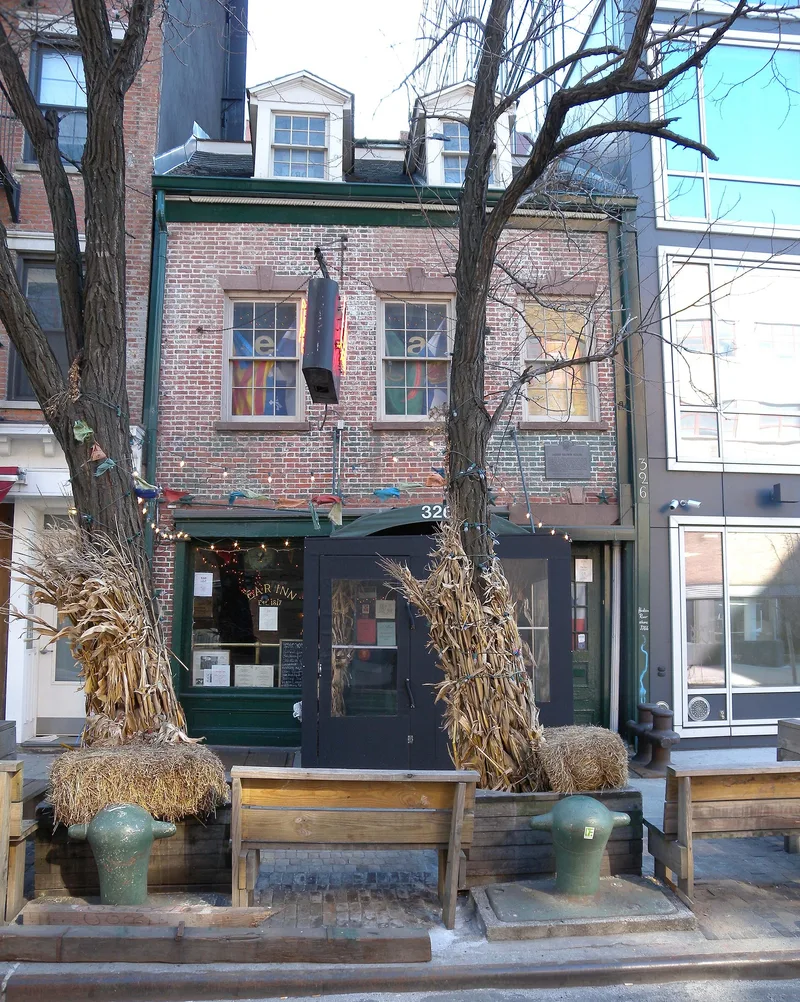
Built in 1817 at 326 Spring Street in Manhattan, this small house combines a wooden heavy timber braced frame with a brick facade laid in Flemish bond. It rises two and one-half stories under a high gambrel, or "kerb," roof with two original pedimented dormers. The building was designed with a shop on the ground floor and living quarters above, and the ground floor has been used commercially ever since. The present shopfront is a later replacement, but the original shop doors were reused at the upper-floor entrance and retain what is described as probably the only set of Federal period night shutters left in place in the city. The upper floors keep their floors, doors, woodwork, mantels and fireplaces. The house matters because few buildings of this construction type survive in New York, after the 1835 fire led the city to restrict wooden building. It also shows the early nineteenth-century pattern of shopkeepers living above their stores. The builder is unknown.
Significance in brief: It is an extremely rare survivor of a heavy timber braced-frame wooden building with a brick veneer facade, a construction type used in New York City into the early 19th century. It is also an early commercial building that shows the streetscape of a city of small shops with shopkeepers living above.
Machine-generated summary. This summary was generated by a language model from the official nomination document and has not been reviewed line by line by an editor. It may contain errors. Check the source document before relying on any detail. Source: nomination document (PDF) · National Archives catalog entry. NRHP reference 83001717, listed August 11, 1983. Summary generated October 2026 (model claude-sonnet-5-5, prompt v1.0-2026-10-29, confidence high).
Key facts
| Address | 326 Spring St., New York |
|---|---|
| County | Manhattan |
| Listed | August 11, 1983 |
| Reference number | 83001717 |
| Resource type | Building |
| Period of significance | 1800-1899 |
| Architect / builder | Unknown |
| Architectural style | Federal |
| Areas of significance | Architecture |
| Level of significance | Local |
| Status (as stated in the nomination) | Occupied; the ground floor is a bar and restaurant and the upper floors are an apartment. The ground floor has been altered, while the upper floors retain nearly all original materials. |
| Acreage | 0.9 |
| Coordinates | 40.72600, -74.00943 (NPS GIS) |
What listing means for this property
National Register listing is honorary for a privately owned home: it does not by itself restrict what an owner may do with their own money, and it does not require public access. Restrictions come from local landmark or historic-district ordinances, which are separate (how they differ).
Owner-occupied houses are not eligible for the 20% federal rehabilitation tax credit, which applies to income-producing buildings, but many states offer credits for homeowners. Listing also opens the door to preservation easements and to buying a plaque. Start with what listing means for homeowners, renovating a listed house and selling one.
General information, not legal or tax advice. Rules change; confirm with your State Historic Preservation Office or a qualified adviser.
Sources and further reading
- National Park Service, National Register of Historic Places database (snapshot May 2026), reference 83001717.
- Nomination form (PDF, National Archives) — catalog entry
- Wikipedia article (used for cross-checking only; text not reproduced here)
- Wikidata Q6130360
- This listing as JSON
Last updated October 2026. Found an error? See the editorial policy for how to report it.