Union Block

Why it's listed
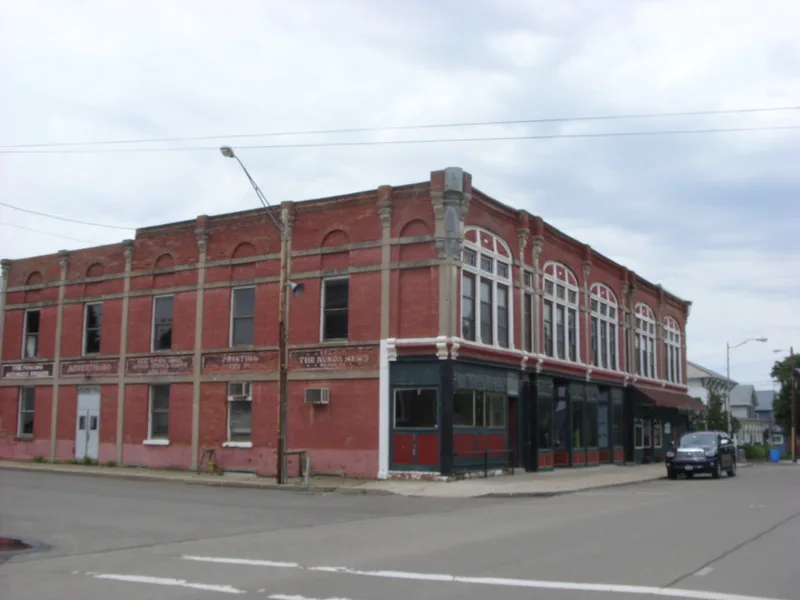
Union Block is a two-story red brick commercial building at the northwest corner of State and Second Streets in Nunda, a small village south of Rochester. Built in 1882-83 to designs by Rochester architect Henry B. Gleason, it was financed by five local professional and business men who formed an association to counter the village's economic stagnation. Each took one of five bays, and the building quickly filled with tenants, including the Nunda News. The façade combines Stick, Eastlake and Queen Anne details, using cast stone pilasters and bands, galvanized metal window frames with sunburst panels, and stained-glass transoms. Storefronts were altered in 1928, 1946 and 1979, and the original decorative roof and cornice were removed between the 1930s and 1960s. Much of the upper-story interior fabric survives. The building is valued for its part in reviving Nunda's commerce and as a large, sophisticated architectural statement for a small rural community.
Significance in brief: It is significant for its role in reviving Nunda's depressed business district in the late nineteenth century, when five local businessmen pooled resources to build it. It is also an architecturally prominent, largely intact commercial example combining Eastlake, Stick and Queen Anne elements, with cast stone, galvanized metal and stained glass.
Machine-generated summary. This summary was generated by a language model from the official nomination document and has not been reviewed line by line by an editor. It may contain errors. Check the source document before relying on any detail. Source: nomination document (PDF) · National Archives catalog entry. NRHP reference 00000092, listed February 10, 2000. Summary generated October 2026 (model claude-sonnet-5-5, prompt v1.0-2026-10-29, confidence high).
Key facts
| Address | 38-42 State St., Nunda |
|---|---|
| County | Livingston County |
| Listed | February 10, 2000 |
| Reference number | 00000092 |
| Resource type | Building |
| Period of significance | 1882-1949 |
| Architect / builder | Architect: Henry B. Gleason; Builder: John Cullens |
| Architectural style | Late Victorian/Queen Anne (combining Stick, Eastlake and Queen Anne elements) |
| Criteria |
|
| Areas of significance | Architecture |
| Level of significance | Local |
| Status (as stated in the nomination) | Still in commercial use, with storefronts altered over time and parts of the roof and floors rebuilt in 1998 after a collapse. |
| Acreage | 0.9 |
| Within district | Nunda Village Historic District |
| Coordinates | 42.58115, -77.94238 (NPS GIS) |
What listing means for this property
For an income-producing building, listing (individually or as a contributing building in a district) is the gateway to the 20% federal rehabilitation tax credit on qualified rehabilitation costs, often stackable with state credits. Work claiming the credit must follow the Secretary of the Interior's Standards and be approved in advance.
Listing does not restrict a private owner acting without federal money or permits; where federal funding or licensing is involved, Section 106 review applies.
General information, not legal or tax advice. Rules change; confirm with your State Historic Preservation Office or a qualified adviser.
Sources and further reading
- National Park Service, National Register of Historic Places database (snapshot May 2026), reference 00000092.
- Nomination form (PDF, National Archives) — catalog entry
- Wikipedia article (used for cross-checking only; text not reproduced here)
- Wikidata Q14707535
- This listing as JSON
Last updated October 2026. Found an error? See the editorial policy for how to report it.