Edgerley

Why it's listed
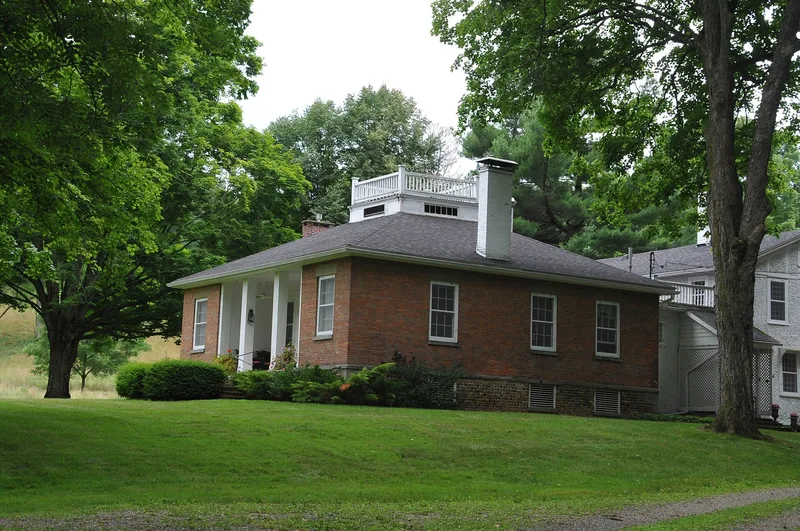
Edgerley is a 19-acre country estate just south of Oakland, in the town of Portage, Livingston County. David Edgerley, who came from Philadelphia, built the brick main house about 1828 on a wooded knoll near Keshequa Creek, and a pegged-frame barn complex followed around 1830. The house grew in stages, with a wing added about 1870 for a larger household and a rear wing in 1930. Nearby stands "Box Hill," a cottage dating from about 1815-20 that was enlarged between 1880 and 1890. The estate also holds a small early barn, a woodshed and millstones from a grist mill demolished in 1955. The original house combines Roman Classical massing with Greek Revival detailing and is described as a rare upstate example of Tidewater architecture. Its listing rests on that craftsmanship and design, and on the property's long ownership by one family, which assembled the present acreage in the early twentieth century.
Significance in brief: The nomination calls the 1828 house a rare upstate New York example of Tidewater architecture, a rural vernacular interpretation of the Jeffersonian mode. It blends Roman Classical massing with Greek Revival detailing and is noted for craftsmanship, design and integrity. The whole complex is also significant for its continuous association with one family over about a century.
Machine-generated summary. This summary was generated by a language model from the official nomination document and has not been reviewed line by line by an editor. It may contain errors. Check the source document before relying on any detail. Source: nomination document (PDF) · National Archives catalog entry. NRHP reference 80002649, listed July 16, 1980. Summary generated October 2026 (model claude-sonnet-5-5, prompt v1.0-2026-10-29, confidence high).
Key facts
| Address | S of Oakland at 9303 Creek Rd., Oakland |
|---|---|
| County | Livingston County |
| Listed | July 16, 1980 |
| Reference number | 80002649 |
| Resource type | Building |
| Period of significance | 1828-1969 |
| Architect / builder | David Edgerley (original brick house, 1828); John Gates (1930 section) |
| Architectural style | Transitional Roman Classical massing with Greek Revival detailing; Tidewater form |
| Areas of significance | Architecture |
| Level of significance | Local |
| Status (as stated in the nomination) | Described as in excellent condition. It was a summer home until 1979 and is again a full-time residence; the 1828 house is said to remain in pristine condition. |
| Acreage | 19 |
| Coordinates | 42.57451, -77.97260 (NPS GIS) |
What listing means for this property
National Register listing is honorary: it recognises significance and does not restrict what a private owner may do without federal money or permits. It unlocks the 20% federal rehabilitation tax credit for income-producing buildings, state credits in many states, and Section 106 review when federal agencies are involved. See what listing means in practice.
General information, not legal or tax advice. Rules change; confirm with your State Historic Preservation Office or a qualified adviser.
Sources and further reading
- National Park Service, National Register of Historic Places database (snapshot May 2026), reference 80002649.
- Nomination form (PDF, National Archives) — catalog entry
- Wikipedia article (used for cross-checking only; text not reproduced here)
- Wikidata Q5337805
- This listing as JSON
Last updated October 2026. Found an error? See the editorial policy for how to report it.