Livonia Baptist Church
Also known as: Livonia Congregational Church; Livonia United Church of Chris

Why it's listed
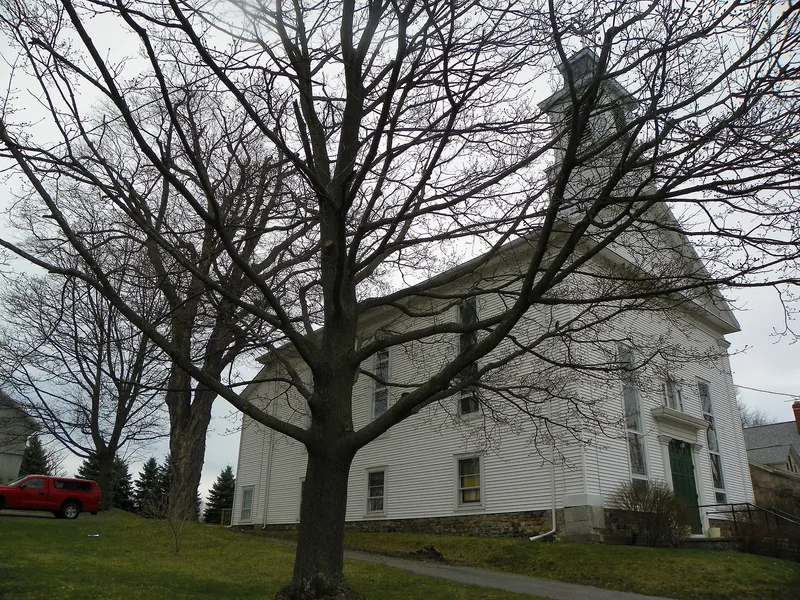
Perched on a rise at 9 High Street, this small wood-frame church overlooks the village of Livonia in Livingston County, New York. A Baptist congregation formed in 1868 by twenty-one members from neighboring churches hired Rev. Gray as architect and minister, and the building was completed on December 1, 1870. It has a three-bay west front with a pedimented gable, corner pilasters, a palladian window and a neo-classical belfry with a truncated spire. Stained glass was added during a 1929 renovation. The design reflects a vernacular reading of Greek Revival and neo-classical forms that lasted late into the nineteenth century in western New York. Baptists and Methodists merged as the Livonia Congregational Church in 1924, and the United Church of Christ was formed in 1964. The interior has since become a community center, though it keeps its tin ceiling, wainscotting, gallery and raised choir area. It is recognized for its architecture and as one of the village's oldest surviving churches.
Significance in brief: The nomination argues the church is a key visual feature of the village and one of its oldest surviving church buildings. It is a late vernacular interpretation of Greek Revival and neo-classical church design, common in small western New York towns. It has also played a significant role in Livonia's religious life.
Machine-generated summary. This summary was generated by a language model from the official nomination document and has not been reviewed line by line by an editor. It may contain errors. Check the source document before relying on any detail. Source: nomination document (PDF) · National Archives catalog entry. NRHP reference 77000949, listed March 25, 1977. Summary generated October 2026 (model claude-sonnet-5-5, prompt v1.0-2026-10-29, confidence high).
Key facts
| Address | 9 High St., Livonia |
|---|---|
| County | Livingston County |
| Listed | March 25, 1977 |
| Reference number | 77000949 |
| Resource type | Building |
| Period of significance | 1800-1899 |
| Architect / builder | Reverand Gray |
| Architectural style | Greek Revival with other stylistic elements (vernacular neo-classical) |
| Areas of significance | Architecture |
| Level of significance | Local |
| Status (as stated in the nomination) | Interior converted into a community center; the congregation declined and the building was recently converted. Listed condition: fair, altered, occupied. |
| Acreage | 0.1 |
| Coordinates | 42.82043, -77.66565 (NPS GIS) |
What listing means for this property
Religious properties are listed for their architectural or historical significance, not their religious use. Listing is honorary and does not restrict the congregation's use of the building. The federal rehabilitation credit is generally unavailable unless part of the building is income-producing; some state programmes and preservation grants do cover religious buildings. Federal funding or permits trigger Section 106 review.
General information, not legal or tax advice. Rules change; confirm with your State Historic Preservation Office or a qualified adviser.
Sources and further reading
- National Park Service, National Register of Historic Places database (snapshot May 2026), reference 77000949.
- Nomination form (PDF, National Archives) — catalog entry
- Wikipedia article (used for cross-checking only; text not reproduced here)
- Wikidata Q6659824
- This listing as JSON
Last updated October 2026. Found an error? See the editorial policy for how to report it.