Kellerman Log Cabin

Why it's listed
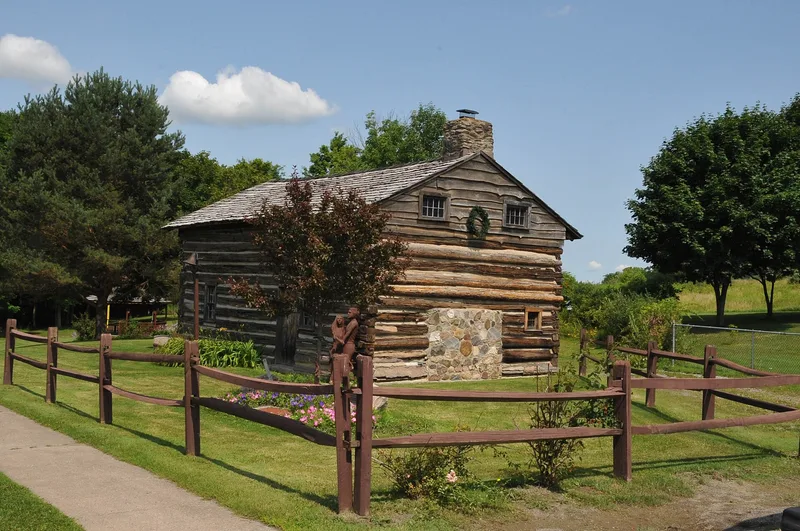
Built in 1816 by Isaac Kellerman, this squared-log cabin measures twenty by thirty-four feet and has adzed logs with dovetail corners, mud chinking, a fieldstone chimney at the east end, and a cedar-shake roof. Inside, the log walls are exposed, a large stone fireplace anchors the east side, and an open stair with winders leads to a loft. Kellerman and his wife Catherine raised nine children there, on the early Dansville-Conesus stage road. The cabin is one of only five known survivors of its era in the northern Genesee Valley, since most early log cabins in western New York were demolished or hidden inside later frame buildings. In 1978, after new owners of the original site offered it to the town, the cabin was carefully labeled, disassembled, and rebuilt in Ricky Greene Town Park with grants, donations, and volunteer labor. It now serves as a local history museum. Its listing recognizes its architectural importance as a rare example of a nearly vanished building type.
Significance in brief: The nomination argues the cabin is a rare surviving settlement-era log cabin in the northern Genesee Valley, one of only five known from the early nineteenth century. It shows early building techniques and living conditions in western New York. It keeps a high level of integrity despite its 1978 relocation. The Keeper later limited the significance to architecture, with the period of significance set at 1816.
Machine-generated summary. This summary was generated by a language model from the official nomination document and has not been reviewed line by line by an editor. It may contain errors. Check the source document before relying on any detail. Source: nomination document (PDF) · National Archives catalog entry. NRHP reference 05001615, listed February 1, 2006. Summary generated October 2026 (model claude-sonnet-5-5, prompt v1.0-2026-10-29, confidence high).
Key facts
| Address | 6074 S. Livonia Rd., Conesus |
|---|---|
| County | Livingston County |
| Listed | February 1, 2006 |
| Reference number | 05001615 |
| Resource type | Building |
| Period of significance | 1816-1955 as nominated; amended at listing to 1816 |
| Architect / builder | Isaac Kellerman |
| Architectural style | Other: squared-log cabin |
| Criteria |
|
| Areas of significance | Architecture |
| Level of significance | Local |
| Status (as stated in the nomination) | Currently the headquarters of the Ganeasos History Keepers, the local historical society, and opened for town celebrations and school history programs; used for storage by the town after its move. |
| Acreage | 0.1 |
| Coordinates | 42.72648, -77.67469 (NPS GIS) |
What listing means for this property
National Register listing is honorary for a privately owned home: it does not by itself restrict what an owner may do with their own money, and it does not require public access. Restrictions come from local landmark or historic-district ordinances, which are separate (how they differ).
Owner-occupied houses are not eligible for the 20% federal rehabilitation tax credit, which applies to income-producing buildings, but many states offer credits for homeowners. Listing also opens the door to preservation easements and to buying a plaque. Start with what listing means for homeowners, renovating a listed house and selling one.
General information, not legal or tax advice. Rules change; confirm with your State Historic Preservation Office or a qualified adviser.
Sources and further reading
- National Park Service, National Register of Historic Places database (snapshot May 2026), reference 05001615.
- Nomination form (PDF, National Archives) — catalog entry
- Wikipedia article (used for cross-checking only; text not reproduced here)
- Wikidata Q6385692
- This listing as JSON
Last updated October 2026. Found an error? See the editorial policy for how to report it.