Grenadier Island Schoolhouse
Also known as: School No. 16

Why it's listed
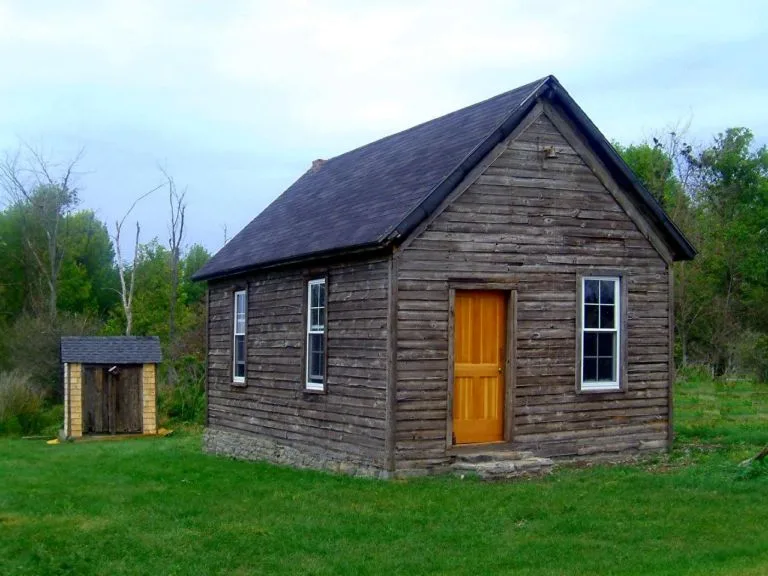
Grenadier Island Schoolhouse is a small, one-room frame school on an undeveloped island at the northeastern end of Lake Ontario, about two miles from the mainland at Cape Vincent. Built around 1879, it replaced an earlier log school dating to 1822. It sits on a quarry-faced limestone foundation, with clapboard siding, a gable roof and a brick ridge chimney. Inside are painted tongue-and-groove walls, beaded wainscoting, nineteenth-century desks, a cast-iron stove, the original blackboard and a raised teacher's platform. A two-chamber outhouse stands behind it. The property matters as a rare, highly intact rural schoolhouse, set in the same grassland and woods as the first school on the site. It reflects how a remote district kept a school going for a small and shifting island population. As high school students needed mainland transportation and the one-room model became obsolete, the school remained active until 1942, when the Cape Vincent district consolidated.
Significance in brief: The nomination argues it is a rare and highly intact nineteenth-century frame schoolhouse in the Town of Cape Vincent, with an unchanged rural setting. It also illustrates how a rural school district responded to mid-nineteenth-century education reform and the later decline of the one-room school. It served the island's small community until 1942.
Machine-generated summary. This summary was generated by a language model from the official nomination document and has not been reviewed line by line by an editor. It may contain errors. Check the source document before relying on any detail. Source: nomination document (PDF) · National Archives catalog entry. NRHP reference 12000955, listed November 21, 2012. Summary generated October 2026 (model claude-sonnet-5-5, prompt v1.0-2026-10-29, confidence medium).
Key facts
| Address | Grenadier Island Rd. 3, Grenadier Island |
|---|---|
| County | Jefferson County |
| Listed | November 21, 2012 |
| Reference number | 12000955 |
| Resource type | Building |
| Period of significance | c1879-1942 |
| Architectural style | Mid-19th century (vernacular) |
| Criteria |
|
| Areas of significance | Architecture, Social History |
| Level of significance | Local |
| Status (as stated in the nomination) | Listed current function is vacant, not in use. The building keeps its original outhouse, cast-iron stove, blackboard and interior finishes, but has replacement window sash. It is not electrified. |
| Acreage | 0.9 |
| Coordinates | 44.05010, -76.35395 (NPS GIS) |
What listing means for this property
For a publicly owned building or structure, listing mainly matters when federal funds, permits or licences are involved: projects then go through Section 106 review so effects on the property are considered. Listing also strengthens applications for preservation grants and, for leased income-producing uses, can enable the federal rehabilitation tax credit.
Noted as vacant in the nomination. Nomination documents can be decades old; current status may differ. If you are considering buying an empty listed property, read the due-diligence checklist.
General information, not legal or tax advice. Rules change; confirm with your State Historic Preservation Office or a qualified adviser.
Sources and further reading
- National Park Service, National Register of Historic Places database (snapshot May 2026), reference 12000955.
- Nomination form (PDF, National Archives) — catalog entry
- Wikipedia article (used for cross-checking only; text not reproduced here)
- Wikidata Q23091717
- This listing as JSON
Last updated October 2026. Found an error? See the editorial policy for how to report it.