First Presbyterian Society of Cape Vincent
Also known as: United Church of Cape Vincent

Why it's listed
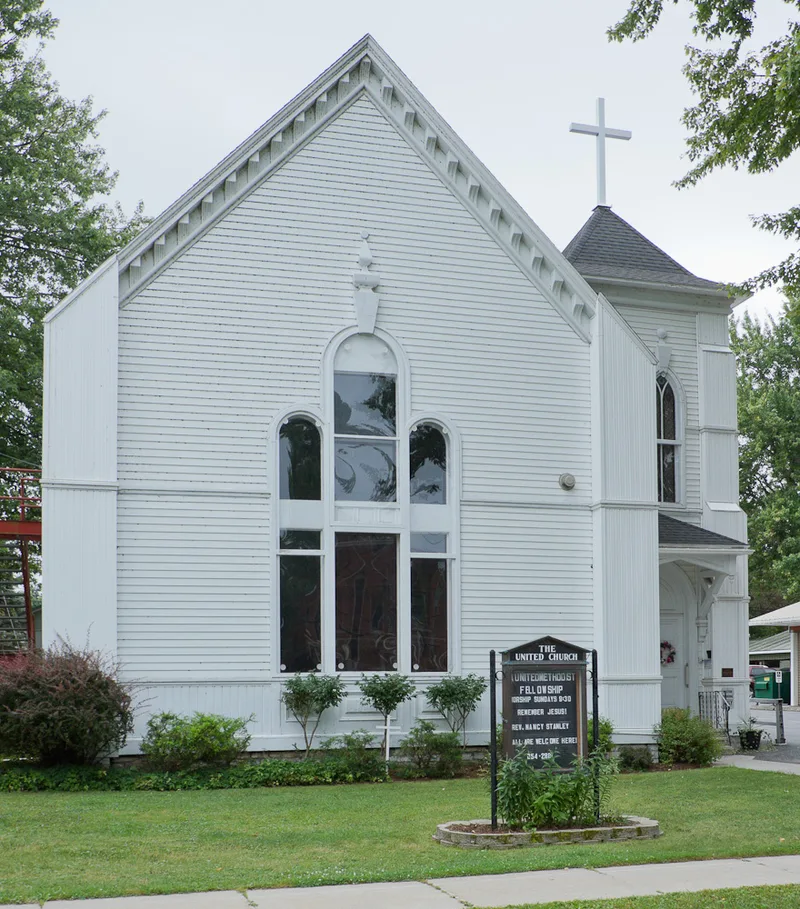
Built in 1832 from coursed, square-cut local limestone, this church on East Broadway in Cape Vincent began as a simple rectangular box with regular windows, corner quoins and splayed stone lintels. The congregation had met informally since 1823 in homes, shops and a schoolhouse before building began. After the railroad arrived in 1853 and the village prospered as a port, the church was enlarged in 1882 with a wood-framed Gothic narthex and corner tower, adding pointed arch openings, buttresses and an asymmetrical facade. Stained glass and a stenciled interior followed in 1892, and the interior was refurbished again in 1914. A 1959 concrete block fellowship hall at the rear is considered noncontributing. No architect or builder has been identified. The church is recognized for showing how a vernacular stone meetinghouse was reshaped to follow changing fashions in ecclesiastical architecture, and it is the fourth religious building listed under the town and village's multiple resource documentation.
Significance in brief: The church is argued to be architecturally significant as a distinctive, intact example of vernacular church building and changing tastes in rural New York. The 1832 limestone block reflects the village's early settlement, and the Gothic addition of 1882 reflects the prosperity of the railroad and shipping era. Later changes in 1892 and 1914 completed its transformation within the period of significance.
Machine-generated summary. This summary was generated by a language model from the official nomination document and has not been reviewed line by line by an editor. It may contain errors. Check the source document before relying on any detail. Source: nomination document (PDF) · National Archives catalog entry. NRHP reference 12001258, listed February 5, 2013. Summary generated October 2026 (model claude-sonnet-5-5, prompt v1.0-2026-10-29, confidence medium).
Key facts
| Address | 260 E. Broadway, Cape Vincent |
|---|---|
| County | Jefferson County |
| Listed | February 5, 2013 |
| Reference number | 12001258 |
| Resource type | Building |
| Period of significance | 1832-1914 |
| Architect / builder | Unknown |
| Architectural style | Early Republic: Federal; Late Victorian: Gothic |
| Criteria |
|
| Areas of significance | Architecture |
| Level of significance | Local |
| Status (as stated in the nomination) | Still used as a religious facility; the 1959 rear hall is noncontributing and the tower's pinnacles and open belfry have been removed. |
| Acreage | 0.9 |
| Coordinates | 44.12984, -76.33480 (NPS GIS) |
What listing means for this property
National Register listing is honorary: it recognises significance and does not restrict what a private owner may do without federal money or permits. It unlocks the 20% federal rehabilitation tax credit for income-producing buildings, state credits in many states, and Section 106 review when federal agencies are involved. See what listing means in practice.
General information, not legal or tax advice. Rules change; confirm with your State Historic Preservation Office or a qualified adviser.
Sources and further reading
- National Park Service, National Register of Historic Places database (snapshot May 2026), reference 12001258.
- Nomination form (PDF, National Archives) — catalog entry
- Wikipedia article (used for cross-checking only; text not reproduced here)
- Wikidata Q23091546
- This listing as JSON
Last updated October 2026. Found an error? See the editorial policy for how to report it.