Brown, Gen. Jacob, Mansion

Why it's listed
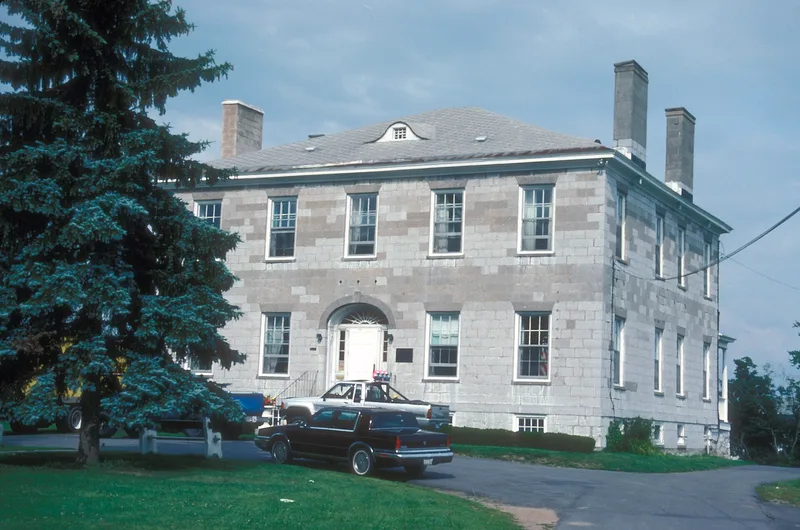
Built around 1811 in the village of Brownville, near Watertown, the Brown Mansion is a two-story limestone house for General Jacob Brown. It stands on a large property originally laid out as a public square. The rectangular block has a hip roof with eyelid dormers, four end-wall chimneys, and smooth dressed ashlar walls about two feet thick. The west entrance has an elliptical fanlight and two narrow sidelights. Inside are twenty-two rooms, each with its own fireplace, finished in fine woods. A side porch and a north apartment were added later. The stone was taken from the building site in the Black River Valley's limestone beds. Brown became General-in-Chief of the United States Army in 1812 and entertained President James Monroe, Joseph Bonaparte and Commodore Perry here. The mansion is the most imposing of five surviving limestone buildings in Brownville and shows Georgian and Federal features. The village now owns it and uses it as a library, museum and youth center.
Significance in brief: It is the most imposing of the five surviving limestone structures in the village, built of smooth coursed ashlar with Georgian/Federal features. It reflects the prominence and taste of General Jacob Brown, who became General-in-Chief of the U.S. Army in 1812 and hosted figures including President James Monroe, Joseph Bonaparte and Commodore Perry. It is also a representative example of early nineteenth-century limestone building in the St. Lawrence region.
Machine-generated summary. This summary was generated by a language model from the official nomination document and has not been reviewed line by line by an editor. It may contain errors. Check the source document before relying on any detail. Source: nomination document (PDF) · National Archives catalog entry. NRHP reference 80002624, listed November 19, 1980. Summary generated October 2026 (model claude-sonnet-5-5, prompt v1.0-2026-10-29, confidence medium).
Key facts
| Address | Brown Blvd., Brownville |
|---|---|
| County | Jefferson County |
| Listed | November 19, 1980 |
| Reference number | 80002624 |
| Resource type | Building |
| Architectural style | Georgian/Federal |
| Areas of significance | Military, Architecture |
| Level of significance | Local |
| Status (as stated in the nomination) | Owned by the village of Brownville and used as a library, a museum and a center for youth programs; the form's condition box appears marked deteriorated or fair. |
| Acreage | 4.2 |
| Coordinates | 44.00540, -75.98307 (NPS GIS) |
What listing means for this property
National Register listing is honorary for a privately owned home: it does not by itself restrict what an owner may do with their own money, and it does not require public access. Restrictions come from local landmark or historic-district ordinances, which are separate (how they differ).
Owner-occupied houses are not eligible for the 20% federal rehabilitation tax credit, which applies to income-producing buildings, but many states offer credits for homeowners. Listing also opens the door to preservation easements and to buying a plaque. Start with what listing means for homeowners, renovating a listed house and selling one.
General information, not legal or tax advice. Rules change; confirm with your State Historic Preservation Office or a qualified adviser.
Sources and further reading
- National Park Service, National Register of Historic Places database (snapshot May 2026), reference 80002624.
- Nomination form (PDF, National Archives) — catalog entry
- Wikipedia article (used for cross-checking only; text not reproduced here)
- Wikidata Q5530800
- This listing as JSON
Last updated October 2026. Found an error? See the editorial policy for how to report it.