Yale-Cady Octagon House and Yale Lock Factory Site

Why it's listed
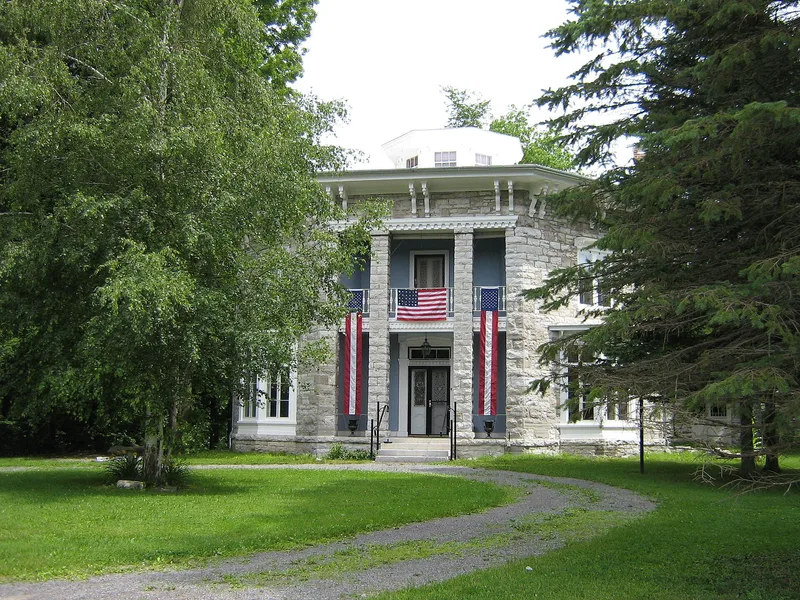
Built around 1849 on the north edge of Newport, this octagonal limestone house was a gift from lock inventor Linus Yale, Sr. to his daughter Chlotilda and her husband Ira Cady. Its eight-sided plan follows the ideas Orson S. Fowler promoted in 1848, with rooms arranged around a central stair rising to a cupola. Random ashlar walls, bracketed eaves, bay windows and a recessed two-story entrance porch give it a Picturesque and Italianate character. Inside, most original fir floors, woodwork, plaster and stove-heated rooms survive, and no additions have altered the original footprint. Next to the house lie the remains of the Yale Lock Shop, a limestone workshop operating by 1847 and powered by water from Knight's Brook. Little masonry remains, but the site may reveal how 19th century locks were made. Together, the house and site were recognized for architecture, industry and archaeological potential.
Significance in brief: The house is argued to be a rare, largely intact example of the Octagon mode in the Mohawk Valley, reflecting the ideas of Orson S. Fowler. The property is also tied to inventor Linus Yale, Sr., who built the house for his daughter Chlotilda and operated the lock shop beside it. The lock shop remains are an industrial archaeological site likely to yield information on 19th century lock manufacturing.
Machine-generated summary. This summary was generated by a language model from the official nomination document and has not been reviewed line by line by an editor. It may contain errors. Check the source document before relying on any detail. Source: nomination document (PDF) · National Archives catalog entry. NRHP reference 07001019, listed September 29, 2007. Summary generated October 2026 (model claude-sonnet-5-5, prompt v1.0-2026-10-29, confidence medium).
Key facts
| Address | 7550 N. Main St., Newport |
|---|---|
| County | Herkimer County |
| Listed | September 29, 2007 |
| Reference number | 07001019 |
| Resource type | Building |
| Period of significance | c. 1847-c. 1900 |
| Architectural style | Mid-19th Century: Octagon Mode; Late Victorian: Italianate |
| Criteria |
|
| Areas of significance | Architecture, Industry |
| Level of significance | Local |
| Status (as stated in the nomination) | The house is a single dwelling undergoing restoration; the lock shop survives only as footings and small portions of foundation. |
| Acreage | 1.7 |
| Coordinates | 43.19295, -75.01795 (NPS GIS) |
What listing means for this property
National Register listing is honorary for a privately owned home: it does not by itself restrict what an owner may do with their own money, and it does not require public access. Restrictions come from local landmark or historic-district ordinances, which are separate (how they differ).
Owner-occupied houses are not eligible for the 20% federal rehabilitation tax credit, which applies to income-producing buildings, but many states offer credits for homeowners. Listing also opens the door to preservation easements and to buying a plaque. Start with what listing means for homeowners, renovating a listed house and selling one.
General information, not legal or tax advice. Rules change; confirm with your State Historic Preservation Office or a qualified adviser.
Sources and further reading
- National Park Service, National Register of Historic Places database (snapshot May 2026), reference 07001019.
- Nomination form (PDF, National Archives) — catalog entry
- Wikipedia article (used for cross-checking only; text not reproduced here)
- Wikidata Q8047326
- This listing as JSON
Last updated October 2026. Found an error? See the editorial policy for how to report it.