Trinity Episcopal Church-Fairfield

Why it's listed
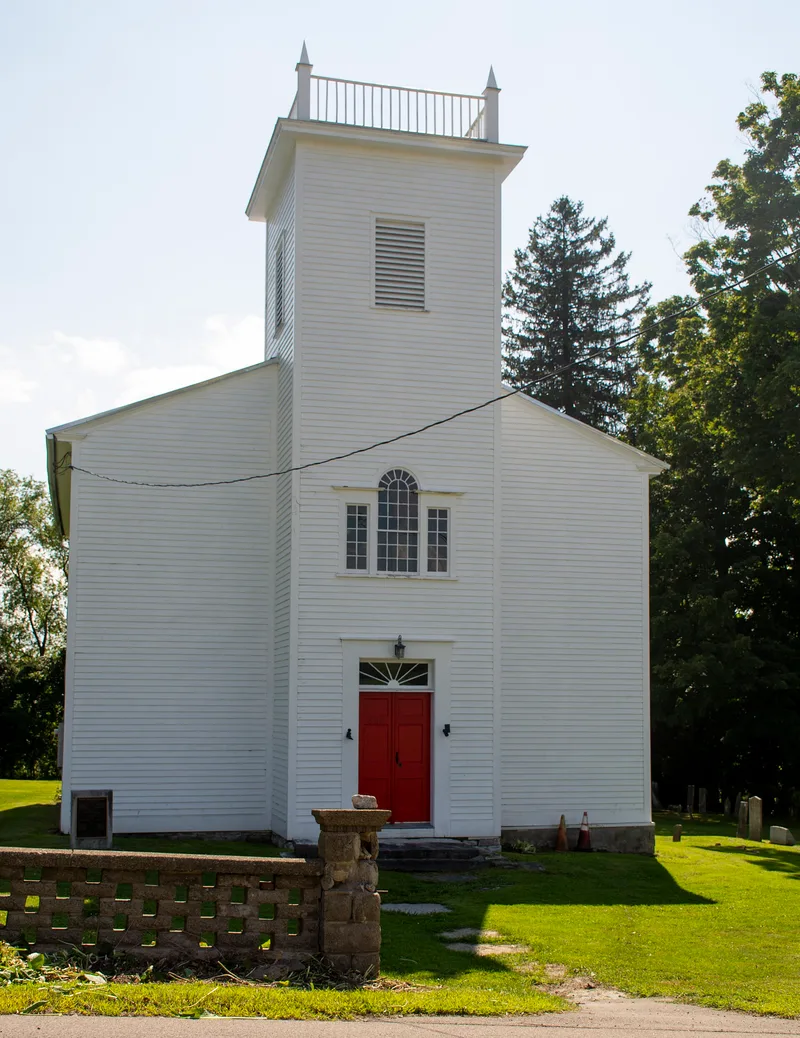
Built in 1808-09 on a one-acre lot in Fairfield, Herkimer County, Trinity Episcopal Church is a two-and-one-half-storey, front-gabled wooden building with a three-storey square tower, clapboard siding, a slate roof and a limestone foundation. A Palladian window sits above the entrance, and the interior has a vaulted ceiling carried on paneled columns. A chancel and sacristy were added in 1869, and the belfry was altered in 1962. The builder is undocumented, though George Buell is considered a possibility. The church is described as a rare surviving example of Federal-style religious architecture raised by New England settlers after the Revolution, and it is the oldest active church in the county. Its congregation helped start other Episcopal parishes in the Mohawk Valley and was linked to Fairfield Academy, which hosted an early Episcopal theological school. The churchyard holds burials dating from 1809 to the present.
Significance in brief: The nomination argues it is an intact, rare example of settlement-period church architecture built by New England settlers of the former Royal Grant, and the oldest active church in Herkimer County. It was the mother church of later Episcopal congregations in the county and an early home of the first Episcopal theological school in the United States. It was also closely tied to Fairfield Academy and its medical college.
Machine-generated summary. This summary was generated by a language model from the official nomination document and has not been reviewed line by line by an editor. It may contain errors. Check the source document before relying on any detail. Source: nomination document (PDF) · National Archives catalog entry. NRHP reference 93000499, listed June 10, 1993. Summary generated October 2026 (model claude-sonnet-5-5, prompt v1.0-2026-10-29, confidence high).
Key facts
| Address | NY 29 (Salisbury St.), Fairfield |
|---|---|
| County | Herkimer County |
| Listed | June 10, 1993 |
| Reference number | 93000499 |
| Resource type | Building |
| Period of significance | 1808-1869 |
| Architect / builder | Unknown; attributed to George Buell, builder |
| Architectural style | Early Republic/Federal |
| Criteria |
|
| Areas of significance | Education, Architecture, Religion |
| Level of significance | Local |
| Status (as stated in the nomination) | Still an active church; because of fuel costs, services are held only during the summer months. |
| Acreage | 1.1 |
| Coordinates | 43.13583, -74.91095 (NPS GIS) |
What listing means for this property
Religious properties are listed for their architectural or historical significance, not their religious use. Listing is honorary and does not restrict the congregation's use of the building. The federal rehabilitation credit is generally unavailable unless part of the building is income-producing; some state programmes and preservation grants do cover religious buildings. Federal funding or permits trigger Section 106 review.
General information, not legal or tax advice. Rules change; confirm with your State Historic Preservation Office or a qualified adviser.
Sources and further reading
- National Park Service, National Register of Historic Places database (snapshot May 2026), reference 93000499.
- Nomination form (PDF, National Archives) — catalog entry
- Wikipedia article (used for cross-checking only; text not reproduced here)
- Wikidata Q7842730
- This listing as JSON
Last updated October 2026. Found an error? See the editorial policy for how to report it.